
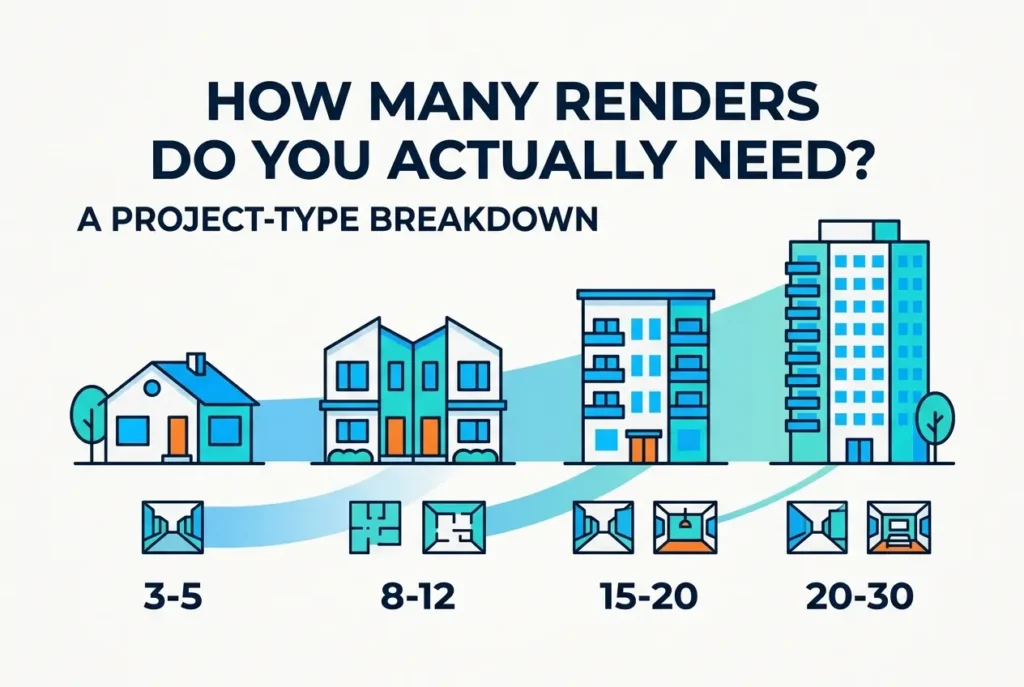
One of the most common questions we get from property developers — especially those commissioning renders for the first time — is some version of “how many do we actually need?” And it’s a fair question. How Many Renders Do You Actually Need for a Property Development Sales Campaign: A Project-Type Breakdown is something no one seems to answer directly. You’ll find plenty of studios happy to upsell you a 20-image package when three well-chosen views would do the job, and you’ll find developers who skimp on visuals and then wonder why their sales suite feels flat. The honest answer depends on your project type, your audience, and what stage of the sales funnel you’re targeting. Let me break it down properly.
The renders you need for a 12-unit mews development are not the same as what a 200-apartment build-to-rent tower requires. Scale matters, but so does buyer psychology. A first-time buyer purchasing a two-bedroom flat off-plan needs to emotionally connect with a space they’ve never seen. An institutional investor reviewing a BTR scheme needs to understand massing, unit mix, and amenity offering. These are fundamentally different visual briefs. Getting the quantity wrong in either direction costs you — either in wasted budget or in lost sales momentum.
In our studio, we’ve worked across residential, commercial, mixed-use, and specialist development types. What we’ve observed is that developers rarely over-commission renders for the wrong types; they under-commission the right ones. They’ll spend on a hero exterior shot and then provide buyers with nothing to understand the interior. Or they’ll commission five interior renders of the same apartment type with barely a different angle between them. This post is about getting the mix right, not just the number.
How Many Renders Do You Actually Need for a Property Development Sales Campaign: A Project-Type Breakdown by Development Scale
Before getting into specific project types, it helps to think in terms of three variables: the number of distinct typologies in your scheme, the audiences you’re presenting to, and the channels those visuals need to work across. A render that works on a hoarding board needs to be composed differently from one that anchors a digital brochure. Understanding what file formats should a 3d rendering studio deliver and why it matters for print web and planning submissions is part of this — because the same render at the wrong resolution or aspect ratio becomes useless in the wrong context.
It’s also worth distinguishing between planning renders and sales renders. Planning visuals need to show contextual accuracy, massing, and material intent. Sales visuals need to create aspiration. Sometimes one render can serve both purposes; often they can’t. Don’t assume your planning CGIs will carry your marketing campaign — they’re usually too technical and too neutrally lit to sell.
Small Residential Schemes: 1–20 Units
For a small developer building a terrace of houses or a single apartment building under 20 units, over-engineering the render set is a real trap. You don’t need 15 images. What you do need are views that answer the key buyer questions: What does it look like from the street? What does the kitchen-living space feel like? Is there natural light? What’s the bedroom like?
A solid baseline for a 10–15 unit scheme would be:
- 2 exterior views (primary street-facing elevation + one showing site context or landscaping)
- 2–3 interior renders of the key selling spaces: open-plan living, master bedroom, and either a bathroom or a kitchen close-up
- 1 3D floor plan rendering for each typology — these help buyers understand spatial flow in a way a 2D CAD plan never does
That’s 5–6 images total. Targeted, purposeful, and covering the buyer journey. For self-build or custom housebuilder projects, the render brief often needs to be phased across the design process — if you want to understand that in more depth, the thinking behind 3d rendering for selfbuild and custom housebuilder clients what visualisations are worth commissioning at each design stage maps this out well.
Medium Residential Developments: 20–100 Units

This is where render packages start to need proper structure. You’ll typically have multiple apartment types, perhaps a mix of houses and flats, communal amenity space, and a development that warrants a marketing suite. Here the logic shifts: you need renders that address both the individual unit and the overall place.
| Image Type | Recommended Quantity | Purpose |
|---|---|---|
| Exterior hero (day) | 1–2 | Street presence, hoarding, portal listings |
| Exterior dusk or evening | 1 | Lifestyle marketing, social media |
| Aerial overview | 1 | Site context, investor packs, brochure opener |
| Interior — per typology | 2–3 per unit type | Living/kitchen, master bedroom, one secondary space |
| Communal amenity renders | 1–2 | Lobby, gym, roof terrace, or whatever’s unique |
| 3D floor plans | 1 per typology | Spatial understanding, agent toolkit |
For a 50-unit scheme with three apartment typologies and a communal terrace, that works out to roughly 14–18 images. That may sound like a lot, but you’ll use different images for different channels — the dusk exterior goes on Instagram, the aerial goes in the investor deck, the interiors carry the brochure. If you’re not sure whether static renders or animation fits your funnel at this scale, it’s worth reading through animation vs static renders for property developer sales brochures which format converts better at each stage of the funnel before you commit your budget.
Large-Scale Developments: 100+ Units, Mixed-Use, and BTR
At this scale, the render set stops being a simple image library and becomes a full visual communications strategy. You’re presenting to multiple audiences simultaneously — off-plan buyers, institutional investors, planning committees, and potentially local authority stakeholders. Each of these audiences needs something slightly different.
Build-to-rent schemes in particular require a focus on amenity and community feel, because the product being sold is a lifestyle, not just a unit. The 3d floor plans for buildtorent developments what investors and lettings agents need to see before launch question is worth addressing early — investors want to understand efficiency ratios and unit mix at a glance, and a well-produced 3D floor plan communicates that faster than a written schedule.
For a 150-unit mixed-tenure development, a realistic render set might include:
- 3–4 exterior views from different approach angles and times of day
- 1–2 aerial renders showing the masterplan or site context
- 4–6 interior renders covering multiple typologies (studios, 1-bed, 2-bed minimum)
- 2–3 amenity renders (lobby, co-working, residents’ lounge, external courtyard)
- 3D floor plans for each typology
- Potentially a 360 virtual tour of the hero unit or show apartment equivalent
That can reach 20–25 deliverables without it being excessive. The 360 virtual tour element is increasingly replacing a physical show home at this scale — 360 virtual walkthroughs for show homes why housebuilders are replacing physical showhomes with interactive renders explains why this is becoming the default for off-plan sales.
Specialist Development Types: Co-Living, Student PBSA, Later Living, and Commercial

Specialist sectors have their own render logic. Co-living developments, for instance, need renders that communicate the shared social infrastructure as much as the individual pods — investors and planners want to see how the scheme functions as a community. There’s a good breakdown of this in our post on 3d rendering for coliving developments what operators need to show investors and local authorities before planning submission.
Student PBSA schemes tend to require a heavier focus on communal spaces and amenity — the individual room is a relatively standard product, so the differentiator is always the social environment. For later living and retirement schemes, the visual emphasis shifts again: buyers at this life stage want to see safety, warmth, and dignity in the space. The render style, the lighting choices, and even the people shown in lifestyle renders should reflect this — something explored in our thinking on 3d rendering for later living and retirement developments how operators are marketing assisted living schemes offplan.
Commercial developments — whether office-led, retail, or mixed-use — often need fewer unit-level interiors but more attention to the external envelope and public realm. A commercial exterior render needs to communicate the building’s character, materiality, and fit within its urban context far more precisely than a residential scheme does.
What Developers Get Wrong About Render Quantity
The most common mistake is treating renders as a single-use asset. A developer will commission 6 images for a planning application, get approval, and then try to use the same renders for their sales campaign — only to find they’re too technical, too sparsely furnished, and completely wrong for lifestyle marketing. Planning renders and sales renders serve different masters. Budget for both, or plan your brief to produce images that can genuinely do double duty.
The second mistake is commissioning too many variations of the same thing. Five interior renders of a two-bedroom apartment that all show the living room from slightly different angles adds no information. One well-chosen living room render, one bedroom render, and one kitchen or bathroom render tells a much more complete story. The detail level matters too — if you’re not sure how much detail your render actually needs at each stage, understanding what level of architectural detail do you actually need in a 3d rendering lod 100 to lod 400 explained for developers will help you brief more effectively and avoid paying for detail no one will see.
The third mistake — and this one costs real money — is not thinking about how renders will scale across print, digital, and display formats before the brief is written. A render composed for a landscape brochure spread will crop badly on a portrait phone screen. Getting your aspect ratios and camera compositions right at brief stage, rather than asking for reworks later, is something any experienced studio should guide you through from the start.
A Practical Summary by Project Type
| Development Type | Recommended Render Count | Key Priorities |
|---|---|---|
| 1–20 units (small residential) | 5–7 | Street elevation, living space, bedroom, 3D floor plan |
| 20–100 units (medium residential) | 14–18 | Multiple typologies, dusk exterior, aerial, amenity |
| 100+ units / BTR / mixed-use | 20–25+ | Full typology coverage, amenity focus, 360 tour option |
| Co-living / PBSA / later living | 10–18 depending on scale | Communal spaces, lifestyle alignment, investor-specific views |
| Commercial / office / retail | 6–12 | Exterior envelope, public realm, key interior spaces |
These ranges aren’t rules — they’re a starting framework. The brief, the budget, and the audience always take precedence. But if your render count sits well outside these ranges in either direction, it’s worth asking why.
If you’re planning a sales campaign and want a render package built around your specific project type, we’re happy to talk through the brief before you commit. Contact us at 360archviz.com and we’ll give you an honest view of what you need — and what you don’t.
Frequently Asked Questions
How many renders do I need for an off-the-plan apartment development sales campaign?
For an off-the-plan apartment development, you typically need between 8 and 15 renders to run an effective sales campaign. This usually includes a hero exterior render, 2-3 lifestyle exterior views, key interior renders of the main living areas, bedroom, and bathroom across different unit types, plus a rooftop or amenity render if applicable. Larger developments with multiple building stages or a diverse unit mix may require additional renders to adequately represent each offering to buyers.
Do townhouse developments need fewer renders than apartment projects?
Yes, townhouse developments generally require fewer renders than large apartment projects, with most campaigns running successfully on 5 to 10 renders. A typical townhouse project needs a strong street-facing exterior render, 1-2 backyard or courtyard views, and interior renders of the open-plan living area, master bedroom, and kitchen. Because townhouses share a more consistent floorplan across the development, you can often use one well-staged interior suite to represent the majority of the product.
What types of renders are essential versus optional for a property development sales campaign?
Essential renders for any property development sales campaign include at least one hero exterior render, a main living area interior, and a master bedroom or bathroom render, as these directly answer a buyer's core questions about how the property looks and feels. Optional but high-converting renders include aerial or streetscape context views, amenity spaces like pools or gyms, and dusk or twilight exterior shots that add emotional appeal. The more premium your price point, the more the optional renders shift into the essential category, as buyers expect a higher level of visual evidence before committing.
How many renders do commercial or mixed-use developments typically need for a sales or leasing campaign?
Commercial and mixed-use developments usually require between 6 and 12 renders depending on the complexity of the project and the diversity of tenancies or uses on offer. At minimum, campaigns need an exterior hero shot, a retail or lobby interior, and an upper-floor office or residential view to communicate the full value proposition to different buyer or tenant audiences. Projects with multiple façade treatments, activated laneways, or rooftop spaces will need additional renders to showcase those features that justify the premium positioning.
Can I run a successful property development sales campaign with just 3 or 4 renders?
While it is possible to launch with 3 to 4 renders for a small or simple development such as a duplex or boutique townhouse project, this is generally the minimum viable set and can limit your marketing flexibility across multiple channels. A lean render package of this size works best when paired with a strong floorplan presentation and high-quality site photography, helping to fill the visual gaps that renders alone would otherwise need to cover. For any development above 10 lots or targeting an interstate or overseas buyer audience, investing in a more comprehensive render suite will almost always deliver a stronger return through faster sales and reduced price negotiation.
Also read: How Property Developers Use 3D Renders in Crowdfunding Campaigns to Hit Fundraising Targets Faster


