
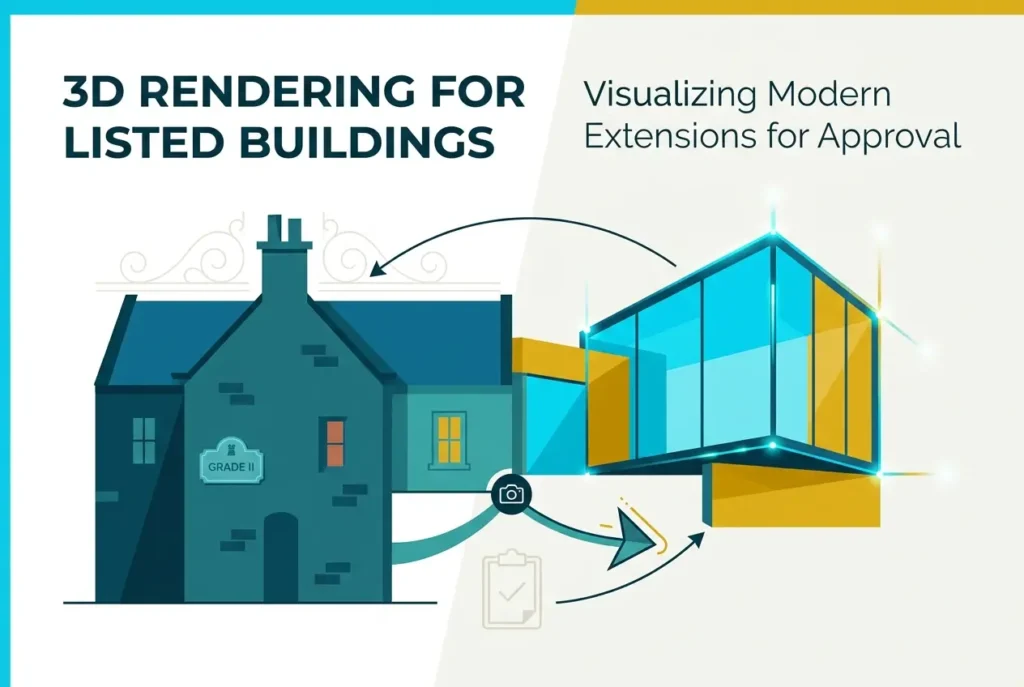
Working on a Grade II listed building is one of those projects where the stakes feel different from the start. The building has legal protection for a reason — it contributes something to the architectural or historic character of its area — and any modern extension you propose will be scrutinised far more carefully than a standard residential addition. 3D Rendering for Grade II Listed Buildings: How to Visualize Modern Extensions for Conservation Officer Approval is a topic we deal with regularly at 360archviz.com, and the briefs we receive are some of the most technically demanding we handle. Conservation officers aren’t looking at your drawings the way a standard planning officer might. They’re asking whether your proposal genuinely respects the original fabric of the building, and a poorly produced visualisation can actually hurt your case by making the extension look more intrusive than it really is.
The challenge isn’t just about making something look beautiful. It’s about being honest — showing the relationship between old and new in a way that’s spatially accurate, contextually grounded, and visually faithful to the materials you’re proposing. We’ve worked with architects who submitted hand-drawn sketches and architects who came to us with full Revit models. Both approaches have their place, but when a conservation officer is making a judgement call on a contentious extension, a photorealistic 3D render that shows the proposal within its real setting does a job that no hand drawing can match.
There’s also a communication layer to consider. The applicant understands the design intent. The architect understands the detailing. But the conservation officer — and often local residents or heritage consultees — needs to see it clearly and quickly. That’s where a well-produced visualisation does the heavy lifting.
Why Conservation Officers Respond Differently to Visualisations Than Standard Planning Officers
Standard planning applications are often assessed against bulk, massing, and streetscene impact. Conservation officers go deeper. They’re looking at how a new element reads against the original structure — whether the roof pitch, window proportions, mortar joint detailing, or material palette disrupts the historic character. They’re often working with Historic England guidance alongside local conservation area policies, and they tend to be visually literate in ways that general planners aren’t always trained to be.
This means your visualisation needs to do more than show a nice-looking extension. It needs to show the junction — the exact point where new meets old — in a way that is clear and unambiguous. We always recommend including at least one close-up render of this connection detail, not just wide-angle hero shots. If the extension is designed with a recessed glass link to maintain a sense of separation from the historic fabric, that detail needs to be visible in the image. Conservation officers will notice if you’ve deliberately obscured it with an angle or a tree.
Understanding exterior 3D rendering for planning permission what councils actually look for in visualisations is useful groundwork here — the same principles of transparency and accuracy apply, but conservation cases demand an extra layer of historical sensitivity in how you frame the images.
3D Rendering for Grade II Listed Buildings: The Technical Setup That Matters
Getting the technical side right is where most generalist studios fall short on listed building projects. The most common failure we see is a render where the original building looks generic — the stone reads as a flat grey surface, the mortar joints have no texture, the aged patina of Victorian brick is replaced by something that looks like a new-build material. This is a critical mistake. If the existing building doesn’t look real, the conservation officer immediately distrusts the entire visualisation.
In our studio, we spend proportionally more time on the existing fabric than on the extension itself. We photograph or source accurate material references — real limestone, handmade brick, lime render, cast iron details — and we build or source texture maps that replicate the aged character of the original. The extension material, whether it’s zinc, steel, glass, or contemporary brick, needs to read as clearly distinct but thoughtfully considered alongside the host building.
Here’s a basic breakdown of what a technically sound render package for a listed building extension typically includes:
| View Type | Purpose | Conservation Officer Priority |
|---|---|---|
| Street-level context view | Shows proposal within its wider setting | High — assesses streetscene impact |
| Close-up junction detail | Shows old-meets-new connection point | Very High — key approval concern |
| Rear/garden elevation | Shows massing from private amenity space | Medium — relevant for residential schemes |
| Interior view from extension | Shows how new space relates to historic interior | Medium — useful for listed interiors |
| Before and after comparison | Demonstrates change of appearance | High — required by some LPAs |
| Aerial or roof-level view | Shows roof form and setting from above | Medium — useful for complex massing |
For the aerial perspective, we often produce a aerial 3D rendering that shows how the extension sits relative to the listed building’s roofline and the surrounding townscape. This is particularly useful where there’s a difference in ridge heights or where the extension is visible from a nearby public viewpoint.
Context Modelling: Why the Surrounding Buildings Are Not Optional
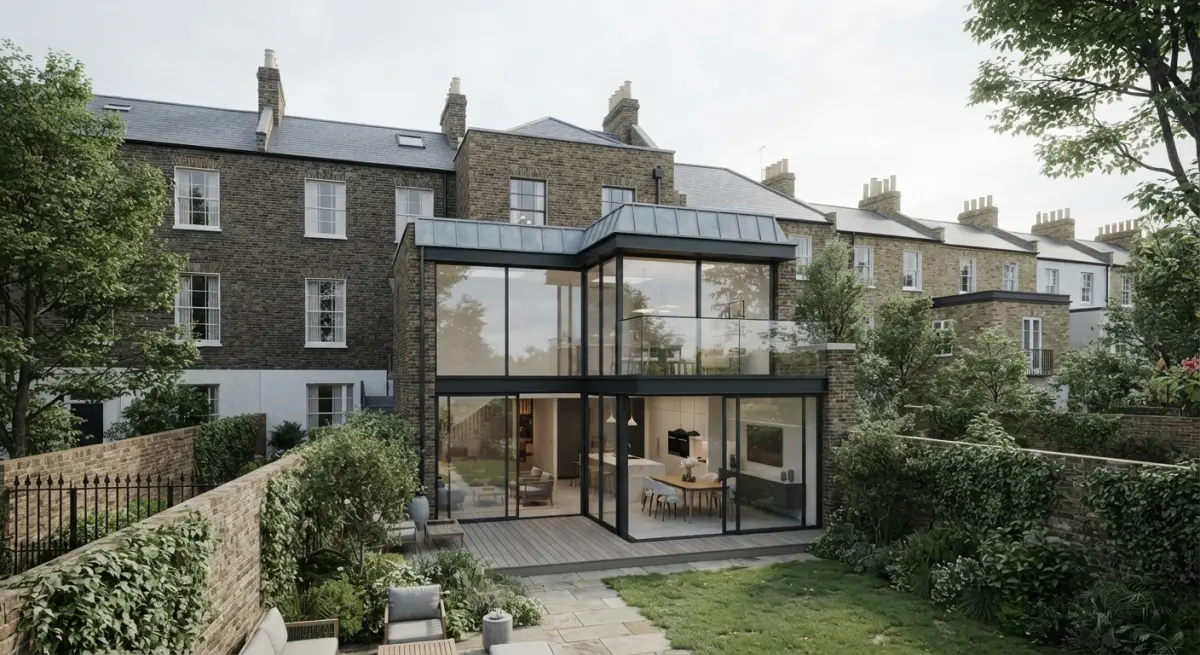
One of the biggest mistakes we see in visualisations submitted for listed building consent is that the surrounding context is either absent or crudely placeholder. A grey box sitting next to your proposed extension tells the conservation officer nothing about how the scheme reads within its actual setting. For heritage applications, context isn’t decoration — it’s evidence.
We model the surrounding buildings to a level that is recognisable but not misleading. Windows, roof forms, chimneys, and material character are replicated accurately enough that a local conservation officer — who knows the street intimately — can confirm the rendering matches what exists. This builds trust in the whole submission. When they can see the three terraced houses to the left are accurately represented, they’re more likely to trust that the proposed extension is accurately represented too.
This connects directly to the principle explored in our piece on why context matters in architectural rendering how streetlevel surroundings and people make or break a development visual — and for conservation work, this is even more critical than it is for standard development applications.
Lighting, Time of Day, and Seasonal Considerations in Heritage Renders
There’s a temptation to render everything in golden-hour sunlight because it looks atmospheric and sells well. For conservation submissions, this is often the wrong call. A dramatic low sun can throw the extension into deep shadow and obscure its true massing, or conversely, make a modest addition look far more dominant than it actually is. Conservation officers are aware of this, and they sometimes specifically request that images represent overcast or neutral sky conditions — the kind of flat northern European daylight that most British listed buildings actually sit in most of the year.
We produce our heritage renders under a neutral HDRI sky as the primary submission image, and then offer a secondary render in afternoon sun as supplementary context. This shows we’re not hiding anything. The flat light render is the honest one; the directional light render shows the material quality at its most legible. Both have value. Neither replaces the other.
Accuracy in lighting also helps when demonstrating daylight impact on the historic interior — particularly relevant where the extension introduces glazing that affects the character of original rooms. We’ve written about daylight simulation in architectural rendering how accurate sun studies are helping developers beat planning objections — the same methodology applies here, especially where a conservation officer is concerned about overshadowing of original windows or lightwell alterations.
Material Accuracy and the Risk of Misrepresentation
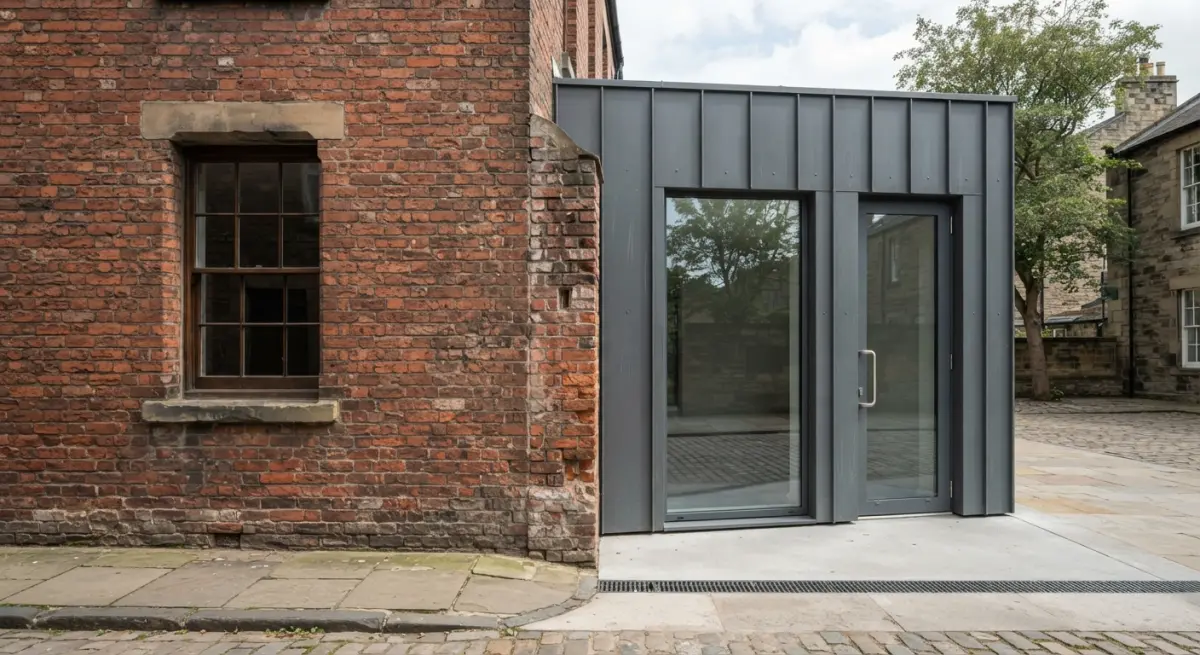
Materials are where listed building applications live or die. If you propose a green oak timber frame extension and your render shows something that reads as brown-stained softwood, you’ll create confusion at best and objection at worst. The conservation officer may have very specific views on the acceptability of weathered silver oak versus pre-greyed or treated timber. Your render needs to show the actual material as it will appear — not an approximation.
This requires a genuine conversation between the architect and the rendering studio before a single polygon is modelled. We always ask for material samples, manufacturer references, and ideally photographs of similar materials in comparable applications. The render has to be specific enough that the conservation officer can cross-reference it against the submitted design and access statement. If there’s a discrepancy, it raises questions the architect will have to answer in a written response — and that slows the whole process down.
This is the same rigour we bring to commercial projects, as discussed in our guide on how interior architects specify materials in 3d renderings to align with ff&e procurement budgets — the principle of material specificity is consistent across project types, but for listed buildings the margin for vagueness is essentially zero.
What Clients Get Wrong Before Commissioning the Render
The most common mistake we see is an architect arriving with early-stage design intent and asking for photorealistic renders before the scheme is settled. Listed building applications are not the place to submit indicative visuals. If the render shows the design at one stage and the drawings evolve before submission, you’ve created a discrepancy in your application that a sharp conservation officer will pick up on immediately.
Wait until the scheme is resolved before commissioning renders. That doesn’t mean waiting until construction drawings — planning-level detail is sufficient — but it does mean the key decisions about form, materials, roof pitch, junction detailing, and window positions should be fixed. Renders that are clearly conceptual tend to trigger requests for further information, which adds weeks to the timeline.
The other mistake is under-budgeting the render package. A single generic exterior shot is rarely enough for a listed building consent application. If you’re wondering how to scope this, our breakdown of single render vs full cgi pack what budgetconscious developers should prioritise at feasibility stage is worth reading, though it’s worth noting that listed building work typically justifies a fuller package than a standard application — the investment is proportionate to the complexity of the approval process.
Some architects also ask whether sketch or watercolour rendering styles would be more appropriate for a heritage submission, feeling that photorealism might look too polished or commercial. In our experience, conservation officers respond well to photorealistic renders precisely because they’re unambiguous. A watercolour treatment can obscure detail that the officer needs to assess. That said, there are contexts — early pre-application discussions or public exhibitions — where a softer rendering style can reduce hostility from heritage groups. Our post on residential exterior rendering styles compared photorealistic vs sketch vs watercolour which wins planning committees covers this in more detail.
File Delivery and Submission Standards
Conservation submissions often involve multiple parties — the LPA, Historic England if the building is considered of special interest, local amenity societies, and the applicant themselves. The renders need to be delivered at a resolution and in file formats that work across all of these contexts: print-quality for formal submissions, web-optimised for the planning portal, and potentially embedded in a heritage impact assessment document.
We always deliver TIFF files for high-resolution print use and high-res JPEGs for web and portal upload. Understanding what file formats should a 3d rendering studio deliver and why it matters for print web and planning submissions is something every architect managing a listed building application should understand before the renders are completed — not after, when you’re under deadline pressure.
A Final Word on Pre-Application Engagement
If you’re working on a listed building extension, engage with the conservation officer before submitting. Use early renders — even mid-stage ones at a slightly lower resolution — to test the reaction to your design approach. Conservation officers generally appreciate being consulted early. It shows good faith, and it gives you the chance to refine the design before it goes on formal record. A render produced for a pre-application meeting doesn’t need to be the final polished version, but it does need to be accurate enough to generate a useful conversation.
We’ve helped architects prepare pre-application visuals that were deliberately framed to invite feedback — showing alternative material options in split-view renders, or presenting the scheme at different viewing angles to prompt discussion about which reads better in context. This kind of collaborative use of visualisation is genuinely useful, and it’s something we’d encourage any architect navigating a sensitive heritage project to consider.
If you’re preparing a listed building consent application and need renders that will hold up to conservation officer scrutiny, we’d be glad to discuss the brief. Contact us at 360archviz.com to talk through your project — we work with architects and heritage consultants across the UK and internationally, and we understand what this type of submission actually requires.
Frequently Asked Questions
Can 3D rendering help get conservation officer approval for a Grade II listed building extension?
Yes, 3D rendering is highly effective for gaining conservation officer approval because it allows officers to clearly visualize how a proposed modern extension will interact with the historic fabric of a listed building before any work begins. High-quality renders can demonstrate material choices, scale, and massing in context, reducing the risk of objections or refusals. Many architects now submit photorealistic CGI visuals alongside traditional drawings as part of a Listed Building Consent application to strengthen their case.
What should a 3D render include to satisfy conservation officer requirements for a listed building extension?
A compliant 3D render for a Grade II listed building application should include accurate representations of proposed materials, fenestration details, and the relationship between the new extension and the original historic structure. Conservation officers typically want to see contextual street-scene views, before-and-after comparisons, and renders that show the extension from multiple angles to assess its visual impact. Including accurate neighbouring buildings and landscape elements in the render further demonstrates a thorough understanding of the heritage setting.
How much does 3D architectural rendering cost for a listed building extension project?
The cost of 3D rendering for a listed building extension typically ranges from £500 to £3,000 per image depending on the complexity of the heritage context, the level of photorealism required, and the number of views needed. More complex projects involving detailed historic stonework, intricate joinery, or tight urban conservation areas may sit at the higher end of that range. Investing in quality renders at this stage can save considerably more in planning delays, redesign costs, or appeal fees if an application is refused.
What types of 3D visualization work best for demonstrating minimal visual impact on a Grade II listed building?
Photomontages that blend the proposed extension into existing site photography are particularly persuasive for conservation officers because they show real-world context rather than an abstract model. Alongside these, comparative before-and-after renders and aerial CGI views help clearly communicate how a sympathetic modern addition respects the listed building's character and significance. Some architects also use animated walkthroughs or virtual reality models to give conservation officers a more immersive understanding of scale and spatial relationships.
Do I need a specialist heritage architect to produce 3D renders for a Grade II listed building extension?
While a general architectural visualizer can produce the renders themselves, it is strongly recommended that a heritage architect or conservation specialist oversees the design and briefing process to ensure the proposals meet Historic England guidelines and local conservation area policies. The 3D render is only as effective as the underlying design, so having someone who understands the significance of the listed building's fabric, character, and setting is essential. Working as a team — with a conservation architect leading the design and an experienced CGI studio producing the visuals — gives your application the strongest possible foundation for approval.


