

When a local council or private leisure operator is looking at a multi-million pound investment in a new sports facility — whether that’s a community swimming pool, a regional athletics track, a padel tennis complex, or a mixed-use leisure village — the stakes are too high for vague drawings and architect’s sketches. 3D Rendering for Sports and Leisure Facilities: What Local Councils and Private Operators Need Before Capital Investment Sign-Off is a topic we deal with regularly at 360archviz.com, and the pattern is almost always the same: decision-makers are being asked to approve significant public or private expenditure based on materials that don’t communicate the project clearly enough. The result is delayed approvals, repeated stakeholder consultations, and in some cases, schemes that get watered down because the committee simply couldn’t picture what was being proposed.
Sports and leisure facilities are uniquely complex to visualise. You’re not presenting a single building. You’re presenting a sequence of different environments — a reception, changing facilities, a main sports hall, outdoor courts, spectator areas, car parking, and landscaped surroundings — each with its own lighting conditions, material palette, and user experience. That complexity is exactly why a handful of flat elevations and a site plan are rarely enough to get a room full of councillors or institutional funders to confidently vote yes.
This post breaks down what visualisation assets actually move the needle for these projects, how to think about sequencing them, and where teams commonly go wrong when assembling their capital investment presentations.
Why Sports Facilities Are a Special Case for 3D Rendering
Most building types present a fairly predictable range of stakeholder concerns. Housing developments worry about streetscape and massing. Office buildings are evaluated on their facade and floorplate. Sports and leisure facilities are different because they carry a much wider range of scrutiny — public benefit arguments, operational viability questions, accessibility concerns, noise and lighting impact on neighbours, traffic generation, and long-term maintenance costs all land on the table simultaneously.
Each of those concerns maps to a different type of visual. Noise and lighting impact gets addressed through context-aware exterior renders showing the facility in its neighbourhood setting at dusk. Accessibility gets shown through ground-level renders with accurate circulation paths, ramp details, and dropped kerb positioning. Public benefit is communicated through interior shots of the main sports hall full of activity — people of all ages using the space. Operational viability becomes clearer when a rendered floor plan shows how the building actually flows from reception to courts to café to changing rooms.
Importantly, this is also a building type where the interior and exterior need to be presented with equal weight. For most commercial buildings, the exterior render does the heavy lifting. For a leisure centre or sports hub, the interior is often where the investment decision lives — because that’s where the user experience, revenue-generating spaces, and community benefit arguments are made visible.
3D Rendering for Sports and Leisure Facilities: What Local Councils and Private Operators Need Before Capital Investment Sign-Off — The Core Visual Assets
In our studio, when we’re scoping a rendering package for a sports facility, we think in terms of the audience and what each viewer needs to be convinced of. Here’s how that typically breaks down:
| Stakeholder | Primary Concern | Visual Asset That Addresses It |
|---|---|---|
| Local council planning committee | Massing, context, neighbourhood impact | Photorealistic exterior renders at street level and aerial view |
| Capital funders / grant bodies | Facility quality, community benefit, value for money | Interior renders of main halls, reception, café, changing rooms |
| Elected members / cabinet | Public acceptability, visual appeal | Daytime and dusk exterior renders with contextual people |
| Private investors / operators | Commercial layout, revenue zone clarity | Annotated 3D floor plans showing programming and flow |
| Community / public consultation | Accessibility, inclusivity, local character | Interactive 3D walkthroughs or 360° virtual tours |
| Procurement / contract team | Material specifications, build complexity | Detailed close-up renders with material callouts |
The mistake most project teams make is treating this as a single deliverable — one or two exterior renders and a site plan — rather than understanding that each audience needs something slightly different. The question isn’t “how many renders do we need?” but rather “who is making each decision, and what do they need to see?” It’s worth reading through how to think about single render vs full cgi pack what budgetconscious developers should prioritise at feasibility stage — the logic applies directly to leisure facility briefs where budget is always a constraint.
Exterior Rendering: Getting the Context Right
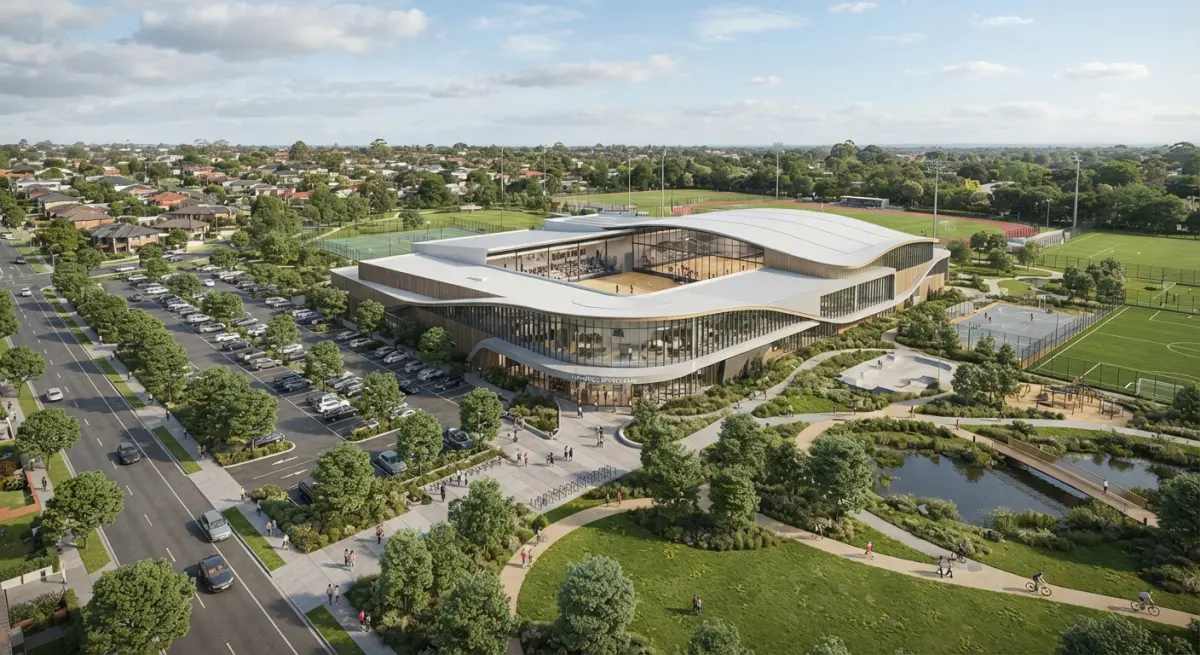
A sports facility doesn’t sit in isolation. It’s usually surrounded by existing residential streets, retail, schools, or green space — and planning committees will scrutinise how the building relates to all of that. An exterior render that places the building in a vacuum, without accurate neighbouring structures, existing tree lines, and correct ground-level context, simply won’t do the job at committee stage.
We model the surrounding context carefully for these projects. That means pulling OS data, using aerial mapping, and sometimes incorporating photogrammetry of existing streetscapes to ensure the new building sits believably within its real environment. The principles behind this approach are well covered in the discussion of why context matters in architectural rendering how streetlevel surroundings and people make or break a development visual — for a community sports facility, this context work is non-negotiable.
Lighting conditions also matter considerably for sports facilities. Many of these buildings operate into the evening — floodlit pitches, swimming pools open at 6am and 10pm, multi-use halls running evening leagues. A dusk render showing the facility illuminated, with accurate spill lighting and realistic atmospheric conditions, addresses the “light pollution” questions that neighbours and councillors routinely raise before they become formal objections. It’s much harder to argue that a building will cause excessive light nuisance when you can show, visually, exactly what that lighting will look like at 9pm on a winter evening.
For larger sites — athletics facilities, golf club developments, multi-pitch sports parks — an aerial 3D rendering is often the most efficient single image you can commission. It communicates site layout, access points, car parking, landscaping, and the relationship between different zones of the facility in a way no ground-level render can match.
Interior Rendering: Where the Investment Decision Actually Lives
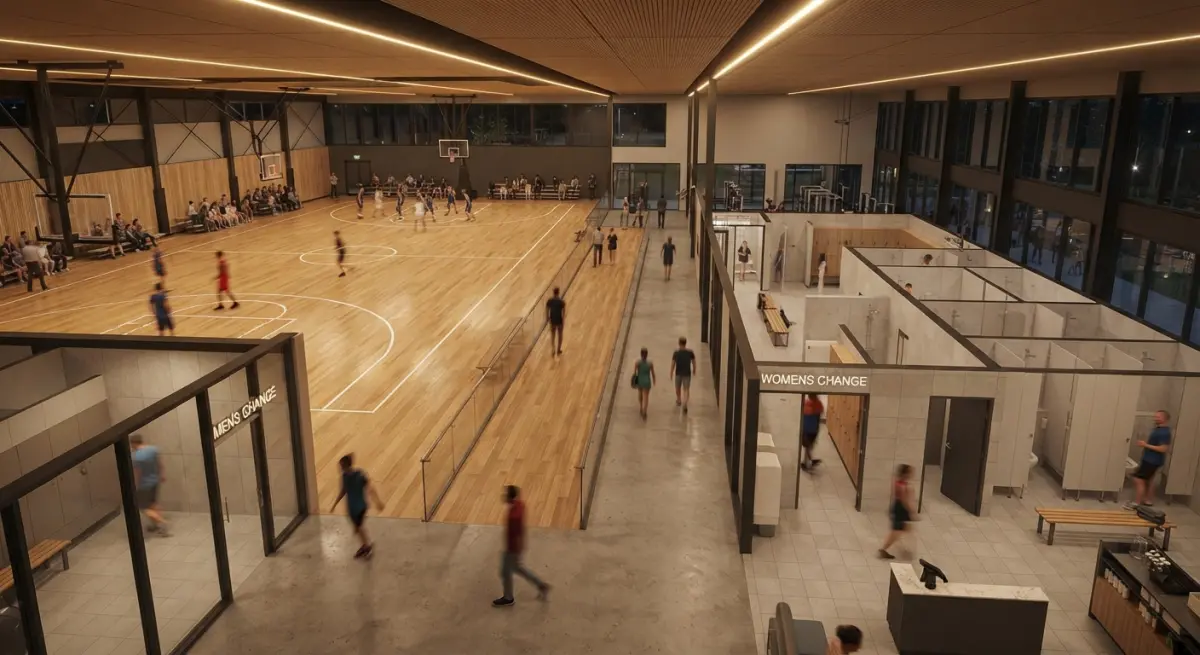
For council-run leisure centres and private fitness operators alike, the interior renders are where capital investment decisions get made or stalled. A councillor who can picture themselves walking into a bright, well-designed main sports hall — seeing the sprung timber floor, the spectator seating, the acoustic panels on the walls — is far more likely to back the scheme than one who’s looking at a grey CAD section drawing.
The key interior spaces that almost always need rendering for a sports facility sign-off package are:
- Main sports hall or arena — show it occupied with activity, accurate sports line markings on the floor, correct ceiling height, and realistic lighting from both windows and artificial sources
- Reception and entrance lobby — this communicates the quality and operational feel of the facility to funders more than almost any other space
- Changing and welfare facilities — often neglected in render packs but frequently scrutinised by accessibility officers and sports governing bodies
- Café, bar, or social space — revenue-generating areas that need to look commercially credible to private operators and their investors
- Specialist spaces — gym floors, treatment rooms, indoor courts — wherever the USP of the facility lives
Material specification in these interior renders matters from a procurement standpoint too. If you’re showing a specific acoustic tile system in the sports hall ceiling or a particular rubber flooring product in the gym, that render is also doing early specification work. This connects directly to how interior architects specify materials in 3d renderings to align with ffampe procurement budgets — for a sports facility, getting the material spec embedded in the visual from early stages can save significant cost variance later.
3D Floor Plans and Walkthroughs: Making the Operational Logic Visible
Sports and leisure facilities are operationally complex. A single building might need to handle school groups arriving at the front, a swimming club using a rear entrance before dawn, a café with its own service access, and a function room that needs to operate independently of the main facility on evenings and weekends. A flat 2D CAD drawing cannot communicate that operational logic to a non-technical committee. A well-produced 3D floor plan rendering, annotated with circulation routes, access zones, and programming areas, makes the building’s logic immediately readable.
For public consultation events — which are increasingly standard for major leisure capital projects — interactive formats change the nature of the conversation. Rather than presenting boards on a wall and explaining what people are looking at, a 3D 360 virtual tour rendering lets community members walk through the facility themselves, stopping in rooms, looking up at ceiling heights, and getting a genuine spatial sense of the building. This significantly reduces the volume of “but what will it actually look like inside?” questions at formal committee stages, because those questions have already been answered at pre-consultation. The case for this approach is explored in detail when considering why architects are replacing physical planning boards with interactive 3d renders at public consultation events.
What Project Teams Get Wrong — And How to Avoid It
After working on a wide range of community and commercial leisure projects, a few consistent mistakes stand out.
Commissioning renders too late. By the time a project reaches formal committee, the renders should already have been tested in pre-application meetings and community consultation. Presenting imagery for the first time at the decision stage gives councillors and funders no time to absorb it, and it signals that the team hasn’t been using visuals as a communication tool throughout the process.
Under-specifying the people and activity. An empty sports hall is almost always the wrong render. Sports facilities exist to be used. Show them in use — badminton players mid-rally, swimmers in the pool, children in a multi-skills class. This isn’t about creating marketing imagery; it’s about helping decision-makers understand the social purpose of the investment. Empty buildings look cold, expensive, and unconvincing.
Ignoring the neighbourhood at night. Sports facilities generate evening activity that residential neighbours worry about. A dusk or night exterior render that honestly shows car park lighting, entrance illumination, and any floodlit areas addresses these concerns proactively rather than reactively.
Treating the CGI pack as a planning formality. Some teams commission renders purely because they know the planning application requires visualisations. The result is a technically adequate image that does nothing for the investment committee or the public consultation. The render pack should be scoped around the actual decisions that need to be made, not around the minimum requirements of a planning checklist.
Not briefing the studio with enough operational information. The rendering studio needs to know how each space will be programmed, what the material palette is, what lighting strategy has been designed, and what the access and circulation logic looks like. Without that briefing, the renders will be generic. For guidance on putting together a brief that delivers better results, see how to brief a 3d rendering studio what architects and developers need to prepare before project kickoff.
Timing Your Visual Package Around the Decision Gate
Capital investment decisions for sports and leisure facilities typically move through a series of formal gates: feasibility approval, planning submission, capital committee sign-off, and then procurement. Each gate has different audiences and different questions. The render pack that works for a planning committee is not the same pack that works for a capital funders’ panel — and the images that serve a public consultation event won’t necessarily be the right format for a board presentation.
This is worth thinking through before you scope the brief. A flythrough animation showing the full facility might be compelling at a public consultation event or a council cabinet presentation, but individual still renders will work better in a written report or a grant funding application where images need to be embedded in a document. Understanding the downstream uses of your visualisations — print, screen, planning portal upload, public consultation display, social media — affects both the file formats and the render resolutions you should be requesting from your studio.
If you’re working across all of those formats, it’s worth understanding what file formats should a 3d rendering studio deliver and why it matters for print web and planning submissions before you finalise the deliverables list.
Getting Started With Your Sports Facility Render Pack
If you’re an architect, council officer, or private leisure operator working toward a capital investment decision on a sports or leisure project, the visualisation brief deserves the same level of thought as the design brief. That means mapping your stakeholders, identifying the specific decisions each group needs to make, and scoping a render package that gives each audience exactly what they need to say yes with confidence.
At 360archviz.com, we’ve worked across community leisure centres, private fitness facilities, aquatic centres, and multi-sport campuses. We understand the range of audiences these projects need to serve, and we scope our packages accordingly — from early feasibility visuals through to full CGI packs for planning submission and public consultation. If you’re at any stage of that process and want to discuss what your project actually needs, contact us and let’s talk through it.
Frequently Asked Questions
What information do local councils need to include in a 3D rendering brief for a sports facility capital investment proposal?
A comprehensive 3D rendering brief for a sports facility should include site plans, council zoning requirements, proposed facility dimensions, material specifications, and any heritage or environmental constraints. Councils should also provide existing infrastructure photos, accessibility requirements under local building codes, and community consultation outcomes to ensure the renders accurately reflect planning conditions. The more precise the brief, the fewer revision rounds are needed, which keeps the project timeline and budget on track before capital investment sign-off.
How much does 3D rendering cost for a sports and leisure facility feasibility proposal?
3D rendering costs for sports and leisure facilities typically range from $2,000 to $15,000 AUD depending on the complexity of the project, number of views required, and level of photorealistic detail needed. Larger multi-field precincts or aquatic centres with complex architecture and interior renders will sit at the higher end, while simple single-court facilities or park upgrades may cost considerably less. Investing in quality renders at the feasibility stage is cost-effective compared to the risk of a capital investment proposal being rejected due to poor visual communication.
Can 3D renders be used as evidence in community consultation and council approval processes for sports facilities?
Yes, 3D renders are widely accepted and increasingly expected as supporting evidence in community consultation sessions and council planning approval processes for sports and leisure infrastructure. High-quality visualisations help non-technical stakeholders, community members, and elected councillors understand the scale, aesthetic impact, and functionality of a proposed facility far more effectively than engineering drawings alone. Many councils now specifically request photorealistic renders as part of the capital works submission documentation to satisfy transparency and community engagement obligations.
What is the difference between architectural renders and fly-through animations for a sports facility proposal, and which is better for capital investment sign-off?
Architectural renders are static high-resolution images showing the facility from specific viewpoints such as aerial, street-level, or interior perspectives, while fly-through animations are dynamic video walkthroughs that guide viewers through the entire space. For capital investment sign-off, static renders are often sufficient and more cost-effective, providing the key visual evidence decision-makers need to approve funding. However, fly-through animations add significant persuasive value for large funding pitches, public-private partnership proposals, or grant applications where multiple stakeholders must be convinced simultaneously.
How early in the sports facility planning process should 3D rendering be commissioned to support a capital investment proposal?
3D rendering should ideally be commissioned once concept design and site feasibility studies are complete, typically at the schematic design stage before detailed engineering drawings are produced. Commissioning renders too early risks costly revisions if the design changes significantly, while commissioning them too late can delay submission deadlines for grant funding rounds or council budget cycles. Having renders ready three to six months before the capital investment decision meeting ensures adequate time for stakeholder review, community consultation, and any required design refinements.


