

A church building committee once told us they were more nervous presenting their renovation plans to the congregation than they had been submitting drawings to the planning office. That comment has stuck with me. It captures something most architects working on faith projects already know instinctively: the stakeholders you’re presenting to aren’t investors chasing returns or councils checking compliance boxes. They’re people with decades of memory tied up in a building, and a wrong move in how you present a design can cost you their trust before construction even starts. This is exactly why 3D Rendering for Faith Buildings and Community Centres: How Architects Present Sensitive Projects to Congregation Stakeholders has become its own discipline within visualization work, distinct from anything we do for commercial or residential clients.
In our studio, we’ve handled visualization briefs for churches, mosques, temples, gurdwaras, and multi-purpose community halls, and every single one comes with a layer of emotional weight that a retail unit or apartment block simply doesn’t carry. Congregations aren’t evaluating square footage and finishes the way a homebuyer does. They’re asking whether the new space will still feel like theirs. Getting that right in a render is as much about restraint and respect as it is about technical polish.
Why Faith Building Renders Need a Different Approach
Most architectural rendering work is built around persuasion — convince an investor the return is there, convince a planning officer the massing works, convince a buyer the kitchen is worth the price tag. Faith building rendering flips that goal. You’re not selling excitement, you’re managing anxiety. Congregation members are often worried about loss: loss of a familiar sanctuary, loss of a stained-glass window that’s been there since a grandparent’s wedding, loss of the acoustics they’ve prayed inside for thirty years.
A render for this audience has to acknowledge continuity before it introduces change. That means we often build the existing structure into the visualization first, showing recognizable elements — a bell tower, a mihrab, a particular ceiling truss pattern — retained or thoughtfully echoed in the new design, before pushing the more dramatic new elements to the foreground.
Handling Light, Material, and Atmosphere With Care
Lighting decisions carry more weight in these projects than almost any other rendering category we work on. A cool, clinical light temperature can make a worship hall look like a corporate lobby, which is the last thing any committee wants to see. We lean toward warmer, softer lighting studies for faith interiors, echoing candlelight, stained glass, or filtered daylight rather than even, shadowless illumination. The same logic architects apply when studying warm vs cool lighting in residential interior rendering how colour temperature changes buyer perception applies here, arguably with even higher stakes, because the emotional read of a sacred space depends heavily on how light falls across stone, wood, and glass.
Material accuracy matters too, but not in the same way it does for a luxury condo render. Congregants will notice immediately if the pew wood tone looks wrong, or if a marble altar reads as fake plastic. We source reference photography from the actual building wherever possible rather than using generic material libraries, because a slightly-off material choice on a project like this reads as carelessness, not stylization.
Presenting to a Committee, Not a Client
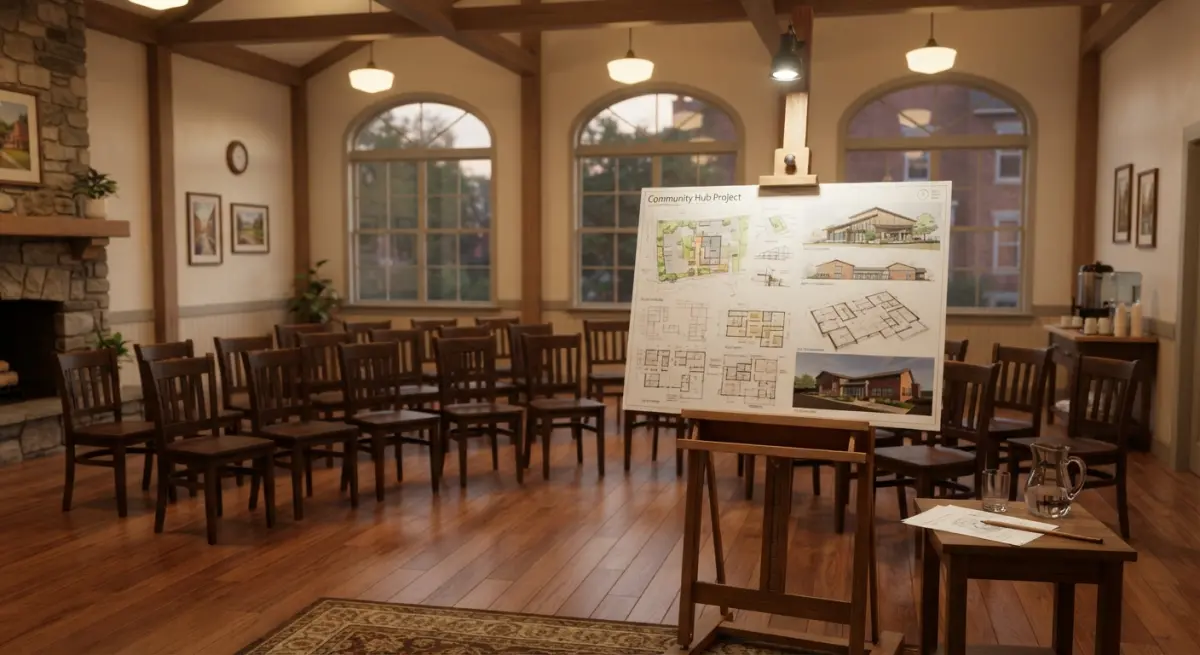
Faith building decisions rarely rest with one person. You’re usually presenting to a board, a council of elders, a finance committee, and sometimes the entire congregation at an open meeting. That changes what the deliverables need to look like.
A single hero render won’t do the job here. We generally recommend a structured set: an exterior view that keeps the building recognizable in its neighborhood context, an interior view of the main worship space from the perspective a regular attendee would actually have — not a dramatic wide-angle sweep, but something closer to eye level from where people sit — and at least one comparison view showing what’s being kept versus what’s changing. This mirrors the thinking behind why architects are replacing physical planning boards with interactive 3D renders at public consultation events, where the audience needs to explore a proposal at their own pace rather than be talked through a single fixed image.
We’ve also found that context outside the building matters more than architects sometimes expect. A community center render that ignores the surrounding streetscape, the parking arrangement, or the accessibility ramp will draw questions from elderly congregants before anyone comments on the design itself. The same principle covered in why context matters in architectural rendering how street-level surroundings and people make or break a development visual applies directly — show the ramp, show the drop-off zone, show people of varying ages and abilities using the space naturally.
Common Mistakes We See Architects Make
The biggest one is over-polishing the render to the point it feels commercial. A worship space rendered with the same glossy, hyper-saturated treatment you’d use for a hotel lobby tends to unsettle a congregation rather than reassure them. It can read as flashy, even wasteful, especially if the project is being funded through donations. We deliberately pull back saturation and gloss on these projects, favoring a more grounded, photographic tone over a stylized one.
The second mistake is skipping people entirely, or filling the render with generic, disconnected figures. Faith spaces are defined by gathering — a wedding, a Friday prayer, a Sunday service, a community meal. A render with an empty hall says nothing about what the space is for. We populate these scenes carefully, varying ages, showing small group interactions rather than isolated figures scattered at random, because that’s what actually reads as “community” rather than “stock photo.”
The third mistake is presenting too much change at once. Committees process incremental information better than sweeping reveals. Where budget allows, we’ll build a short sequence of renders showing the design evolving stage by stage — current state, structural changes, finished interior — rather than one jump-cut from old to new. This staged approach borrows from techniques used in 3D rendering for permitted development extensions how architects are using visuals to manage neighbour consultations, where managing a skeptical audience’s expectations gradually works better than a single dramatic unveiling.
Practical Deliverables That Work for These Presentations

| Deliverable | Why It Works for Congregation Audiences |
|---|---|
| Eye-level interior views | Matches the actual seated or standing perspective of attendees, avoiding overly dramatic angles that feel unfamiliar |
| Before/after comparison renders | Reduces anxiety by showing exactly what is preserved alongside what changes |
| Exterior render with existing streetscape | Keeps the building grounded in its known neighborhood context rather than isolating it |
| Populated scenes with realistic age range | Reflects the actual community rather than generic commercial figures |
| Printed boards for open meetings | Many congregations still include older members more comfortable reviewing physical boards than screens |
On file formats, it’s worth planning ahead the same way you would for any planning submission. If the design will eventually go before a local authority or heritage body — common with older faith buildings — you’ll want deliverables that work across print boards, digital presentations, and formal submissions, which is the same reasoning behind what file formats should a 3D rendering studio deliver and why it matters for print, web, and planning submissions. Getting this sorted before the congregation meeting saves a scramble later when the diocese or heritage officer asks for something in a different format.
Budgeting and Fundraising Considerations
Many faith building projects are donor-funded rather than institutionally financed, which changes how renders get used. Instead of convincing a bank or investor, the visuals need to inspire individual congregants to contribute toward a building fund. The emotional logic is closer to what’s discussed in how property developers use 3D renders in crowdfunding campaigns to hit fundraising targets faster — people give more readily when they can see, concretely, what their contribution will become. A well-composed render of a finished fellowship hall, or a restored sanctuary ceiling, tends to do more for a capital campaign than pages of technical drawings ever will.
That said, budgets on these projects are often tighter than commercial work, and clients sometimes ask for far more views than the project actually needs. We usually recommend starting with two or three carefully chosen scenes rather than a large package, expanding only if the fundraising campaign needs more material later.
Faith and community projects reward patience, restraint, and a willingness to let the render support the story rather than dominate it. If you’re preparing a sensitive project for a congregation or community board and want visuals that respect what the building already means to people, get in contact us and we’ll talk through what your presentation actually needs.
Frequently Asked Questions
How does 3D rendering help gain congregation approval for new faith building designs?
3D rendering allows congregation members to visualize the finished worship space before construction begins, reducing misunderstandings and building consensus among diverse stakeholders. Photorealistic renders help non-technical audiences emotionally connect with design concepts like natural light in the sanctuary or the feel of communal gathering spaces, making abstract blueprints tangible and easier to approve.
What makes 3D rendering different for religious buildings compared to commercial architecture projects?
Religious building renders must capture symbolic and spiritual elements, such as how light interacts with stained glass, the placement of sacred symbols, or the acoustics implied by ceiling height, which carry deeper meaning than typical commercial spaces. Architects also need to balance tradition with modern functionality, so renders often include side-by-side comparisons showing how new designs honor historical or denominational architectural elements.
How can architects use rendering to address concerns from congregation members about cost and change?
Detailed renderings help architects present multiple design options with varying scope and budget implications, allowing stakeholders to see trade-offs visually rather than through abstract cost estimates alone. This transparency builds trust, as congregation members can see exactly what they're funding, from pew layout to exterior renovations, before committing financial resources.
What is the best way to present 3D renders during a congregation or community center planning meeting?
Architects should combine still renders with walkthrough animations or virtual reality tours, starting with exterior views before moving into key interior spaces like worship halls or fellowship rooms. Presenting renders alongside floor plans and allowing time for Q&A ensures stakeholders can ask specific questions about accessibility, seating capacity, and how the space will function during services or community events.
How far in advance of construction should 3D renders be created for faith-based building projects?
Renders should be developed early in the design development phase, ideally before finalizing permits or launching fundraising campaigns, since congregations often need visuals to secure donations and board approvals. Early renders also allow time for iterative feedback from committees or elders, ensuring the design reflects community input before costly construction documents are finalized.


