

Estate agents have always known that buyers make emotional decisions first and rational ones second. The moment someone scrolls past a property listing, they’re forming a gut impression — and if your listing looks like every other flat photo with a tiny floor plan thumbnail nobody can read, you’ve already lost the battle. That’s exactly why 3D floor plan rendering for estate agents — and how property listings with visual floor plans convert faster — has become one of the most consistently requested services in our studio over the last few years. It’s not a trend driven by gimmicks. It’s driven by the fact that buyers genuinely struggle to understand space from 2D layouts, and agents who solve that problem close deals faster.
We work with agents, developers, and architects across the UK, Europe, and the Middle East, and the pattern is consistent. Listings that include a clear, well-rendered 3D floor plan generate more enquiries, hold buyer interest longer, and reduce the number of wasted viewings — the ones where someone shows up, walks around for ten minutes, and says “the kitchen is smaller than I thought.” That wasted viewing costs everyone time. A good 3D plan eliminates the spatial confusion before it happens.
This post covers what makes 3D floor plan renders effective for property listings, how they compare to the alternatives, what agents typically get wrong when ordering them, and what to look for when briefing a studio. If you’re an agent or developer trying to decide whether this investment is worth it, the answer is almost always yes — but the details matter.
Why 2D CAD Layouts Fail Buyers Who Aren’t Architects
Here’s the honest truth about traditional 2D floor plans: they’re designed by architects for architects. The conventions — dashed lines for overhead features, symbolic representations of fixtures, no sense of volume or materiality — make total sense if you’ve spent years reading technical drawings. For the average buyer browsing Rightmove or Zoopla on their phone at 11pm, they’re cryptic at best and completely misleading at worst.
We’ve had clients come to us specifically because their properties weren’t getting the enquiry volume they expected. In more than a few of those cases, the issue wasn’t the photography or the price — it was the floor plan. Buyers couldn’t tell which direction the living room faced, couldn’t gauge whether the open-plan kitchen had enough room for a dining table, and couldn’t mentally place themselves in the space. So they moved on.
There’s a deeper technical problem too. 2D plans have no visual hierarchy. Everything is the same visual weight — walls, doors, windows, fitted units. Nothing communicates “this is a big room” or “these windows are floor-to-ceiling.” A rendered 3D floor plan solves this by adding shading, furniture, colour-coded zones, and a birds-eye perspective that immediately communicates scale and proportion. If you want a thorough comparison of the two formats, our post on 3d floor plans vs 2d cad drawings what homebuyers and investors actually respond to covers the differences in depth.
3D Floor Plan Rendering for Estate Agents: How Property Listings With Visual Floor Plans Convert Faster
The mechanics of why visual floor plans convert faster come down to three things: comprehension speed, emotional engagement, and reduced buyer anxiety.
Comprehension speed is exactly what it sounds like. A buyer looking at a 3D rendered plan with furniture, material colours, and clear room labels understands the layout in seconds. They don’t need to decode symbols or mentally translate a 2D shape into a liveable room. That faster comprehension means they spend more time engaging with the listing rather than feeling confused and clicking away.
Emotional engagement happens when a buyer can see themselves in the space. A rendered plan that shows a dining area set for four, a master bedroom with a king bed that fits comfortably, and a living room with a sofa and TV wall — that’s not decoration, that’s communication. It tells the buyer: “this space works.” Furniture placement in a 3D floor plan is one of the most underestimated tools in property marketing.
Reduced buyer anxiety is about trust. One of the biggest barriers to making an offer — especially on off-plan or pre-completion properties — is fear of the unknown. If a buyer can clearly see where the natural light comes in, how the rooms connect, and whether their existing furniture will fit, they’re significantly less anxious about committing. For developers selling units before construction finishes, this is critical. Our work on how residential developers use interior renderings to sell offplan properties before construction starts explores this buyer psychology in more detail.
What Goes Into a Professional 3D Floor Plan Render
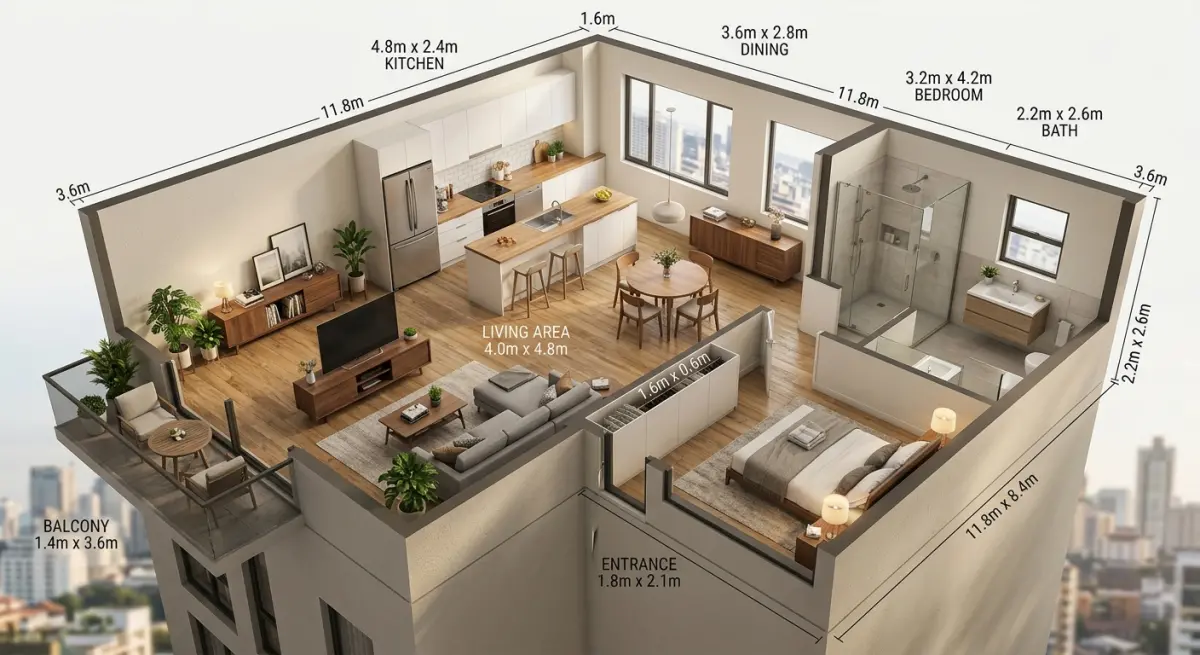
Agents sometimes assume a 3D floor plan is just a 2D plan with some colour applied. It’s not. A proper render starts from architectural drawings — CAD files, PDFs, or even hand-drawn sketches — and is modelled in three dimensions before being rendered as a top-down perspective. Here’s what’s actually involved:
- Geometry modelling: Walls, openings, structural features, and built-ins are modelled to scale in 3D software.
- Furniture placement: Scaled furniture is placed based on the room’s actual dimensions. This is where spatial truthfulness matters — a bed that’s slightly too large creates false impressions and erodes trust.
- Material and colour application: Flooring types, wall colours, and surface finishes are applied to match the actual specification or a proposed design scheme.
- Lighting and shading: Even for a top-down view, ambient occlusion and subtle shadows help the viewer understand depth and separation between rooms.
- Labelling and annotations: Room names, dimensions, and sometimes compass orientation are overlaid cleanly.
The output is typically a high-resolution image delivered in formats suitable for print, digital portals, and social media. Some clients also request variations — furnished vs unfurnished, or different colour schemes for different unit types. Our 3d floor plan rendering service page covers the formats and deliverables in detail.
Common Mistakes Agents Make When Ordering Floor Plan Renders
We see the same errors repeatedly, and they’re worth calling out directly.
Providing incomplete or unscaled drawings. A floor plan render is only as accurate as the source material. If the drawings don’t have real dimensions, or if they’re scanned at an unknown scale, the modeller has to guess — and inaccurate furniture placement undermines the whole purpose of the render. Before briefing a studio, make sure you have properly dimensioned drawings. Our guide on how to brief a 3d rendering studio what architects and developers need to prepare before project kickoff outlines exactly what you need to prepare.
Not specifying the actual specification. Agents sometimes send plans without telling us what the floors will be — timber, tile, carpet — or what the kitchen units look like. Generic grey boxes don’t help buyers understand what they’re buying. The more specification detail you provide, the more the render communicates real value.
Ordering one version for all units. On a development with multiple unit types, agents often want a single floor plan render and then apply it to every listing. That’s a missed opportunity. Each unit has its own layout, its own orientation, and its own story. Mirror-image units, for example, can feel completely different in terms of natural light. The investment in separate renders per unit type pays off in enquiry quality.
Treating the floor plan as an afterthought. The floor plan render should be one of the first assets ordered, not the last. In our studio, we often find agents request photography first and then come back for the floor plan after the listing is already live. That means the listing ran for weeks without its most useful spatial communication tool.
3D Floor Plans as Part of a Wider Visual Marketing Stack

A 3D floor plan render works best when it’s part of a complete visual strategy, not a standalone asset. The most effective property listings we’ve contributed to combine multiple formats that each answer a different buyer question.
| Asset Type | What It Communicates | Best For |
|---|---|---|
| 3D Floor Plan Render | Layout, scale, room relationship | All residential listings |
| Interior Renders | Materiality, light, lifestyle aspiration | Off-plan and new build units |
| Exterior Renders | Kerb appeal, setting, architecture | New developments, pre-completion |
| 360 Virtual Tours | Immersive spatial experience | Premium properties, remote buyers |
| Aerial Views | Site context, surrounding area | Large plots, development sites |
Developers who are selling at scale often use 360 virtual tour renders alongside floor plans — particularly useful for international buyers who can’t physically visit. Our post on 360 virtual walkthroughs for show homes why housebuilders are replacing physical showhomes with interactive renders explains how that combination is reshaping sales processes for housebuilders.
For larger schemes — mixed-use developments, apartment blocks, master-planned communities — residential interior rendering combined with site-level visuals creates a comprehensive marketing package that supports both the agent’s sales process and investor presentations.
What to Expect From a Professional Studio vs. Cheap Alternatives
There’s a significant quality gap between professionally rendered floor plans and the auto-generated outputs from cheap online tools. The automated platforms that convert 2D PDFs into floor plan images in minutes can produce usable results for some basic listings — but they fall short in several important ways.
Furniture is often placed automatically without any understanding of the room’s actual use or buyer expectations. Material representation is generic. Shading and depth cues are minimal. And the output tends to look like exactly what it is — a template with your dimensions dropped in.
For high-value properties or competitive markets, that level of quality sends the wrong signal. A poorly rendered floor plan communicates that the agent doesn’t take the listing seriously. A well-rendered plan communicates professionalism and attention to detail.
The cost difference between a cheap tool and a professional studio is often smaller than agents expect. If you’re curious about how pricing works across different rendering services, our breakdown of onshore vs offshore architectural rendering studios what developers are actually giving up on price puts the cost-quality relationship into clear context.
Final Thoughts and Getting Started
The reason 3D floor plan rendering for estate agents works — and why property listings with visual floor plans genuinely convert faster — isn’t complicated. Buyers are making major financial decisions based on what they can understand. The clearer your listing communicates the space, the faster a confident buyer moves. Fewer confused viewings. Fewer second-guess drop-outs. Faster sales cycles.
We’ve seen this play out across markets ranging from London new-builds to Dubai apartment launches to suburban UK family homes. The property type changes. The principle doesn’t. Visual clarity drives buyer confidence, and buyer confidence drives conversion.
If you’re an estate agent, developer, or marketing team looking to improve your listing performance with professional floor plan renders, we’d be glad to talk through what your project needs. Contact us to share your drawings and we’ll walk you through options, turnaround times, and what preparation we’ll need from your side.
Frequently Asked Questions
How much faster do property listings with 3D floor plan renderings sell compared to listings without them?
Studies and real estate industry reports suggest that property listings featuring 3D floor plan renderings can sell up to 50% faster than those with photos alone, as buyers can visualise spatial layouts before scheduling viewings. Estate agents also report significantly higher click-through rates and longer time spent on listings that include visual floor plans, which signals stronger buyer intent. This increased engagement typically translates into more qualified enquiries and a shorter time-to-offer for vendors.
What is the difference between a 2D floor plan and a 3D floor plan rendering for property listings?
A 2D floor plan is a basic top-down schematic drawing that shows room dimensions, wall positions, and layout in a flat, technical format that can be difficult for non-technical buyers to interpret. A 3D floor plan rendering transforms that same data into a photorealistic or stylised three-dimensional visual that shows furniture placement, ceiling heights, natural light, and spatial flow in a far more intuitive way. For estate agents, 3D renderings dramatically reduce buyer confusion and help prospects emotionally connect with a property before they even visit.
How much does it cost to get a 3D floor plan rendered for a property listing in the UK?
The cost of a professional 3D floor plan rendering for a UK property listing typically ranges from £50 to £250 per property, depending on the complexity of the layout, the level of detail required, and the turnaround time offered by the rendering studio. Some estate agent software platforms and virtual tour providers include basic 3D floor plans as part of a bundled service, which can reduce per-property costs significantly at scale. Given that enhanced listings often achieve faster sales and higher perceived vendor value, most agents find the return on investment strongly justifies the cost.
Can 3D floor plan renderings be used for off-plan or new build property sales?
Yes, 3D floor plan renderings are particularly powerful for off-plan and new build sales because they allow potential buyers to visualise a property that does not yet physically exist, removing the uncertainty that typically slows purchasing decisions. Developers and estate agents use these renderings alongside CGI exterior visuals and virtual show homes to create a complete immersive sales experience that builds buyer confidence at an early stage. This approach has been shown to accelerate reservation rates on new developments by helping buyers understand exactly what they are committing to before construction is complete.
What information does a rendering studio need to create a 3D floor plan for an estate agent?
To produce an accurate 3D floor plan rendering, a studio typically requires an existing 2D floor plan or architectural drawing, room dimension data, and any notes about ceiling heights, window positions, or structural features that affect the space. Many agents provide measurements taken during a property valuation visit, or supply scanned copies of existing floor plans already used in the listing. The more detail provided upfront, the faster and more accurate the turnaround, with most professional studios able to deliver a completed 3D rendering within 24 to 72 hours of receiving the required assets.


