
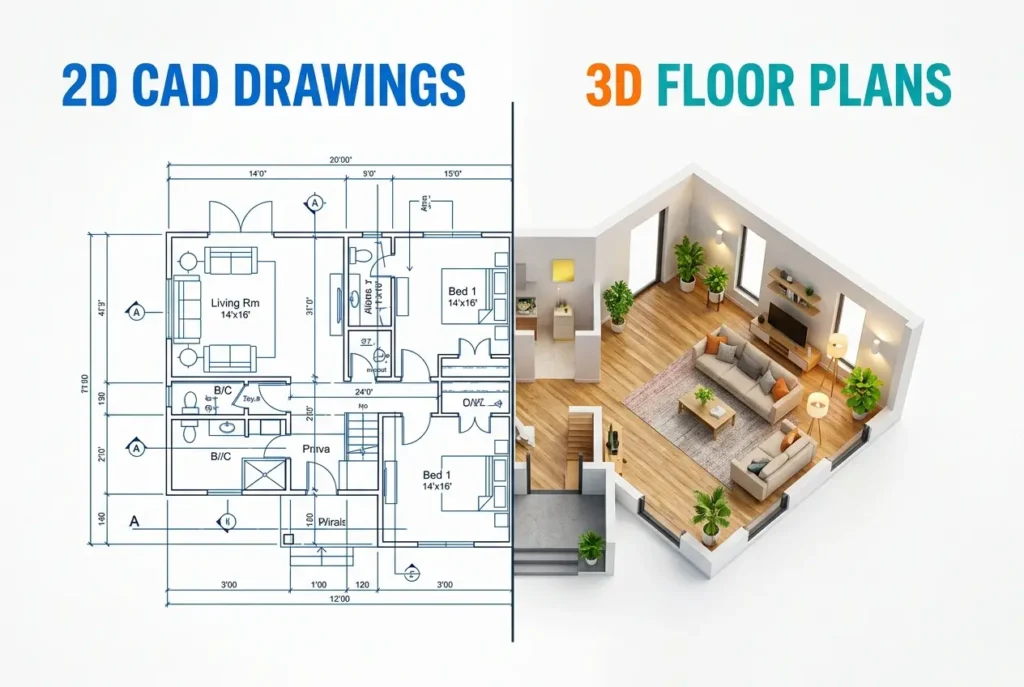
Every week, someone sends us a CAD drawing and asks why their property isn’t selling. The floor plan is accurate, the dimensions are correct, the layout makes complete sense — to anyone who knows how to read architectural drawings. That’s the problem. Most homebuyers and investors don’t. When it comes to 3D Floor Plans vs 2D CAD Drawings: What Homebuyers and Investors Actually Respond To, the answer isn’t really about technology preference. It’s about who your audience is and how human beings actually process spatial information. A CAD drawing is a technical document. A 3D floor plan is a communication tool. They serve different purposes — and confusing one for the other costs developers real money.
We’ve worked with developers across India, the UK, Australia, and the Middle East. One pattern repeats itself constantly: projects that rely solely on 2D drawings in their marketing materials generate far fewer qualified enquiries than those using rendered visuals. That’s not a guess. We see it in the briefs that come to us mid-campaign, when someone realises their sales rate is lower than expected and the only buyer-facing material is a technical plan. The fix is almost always the same — convert the drawings into something a non-architect can immediately understand.
This post breaks down exactly what each format does well, where each falls short, and which one earns a stronger emotional and commercial response from the people who actually sign the cheques.
What a 2D CAD Drawing Actually Communicates
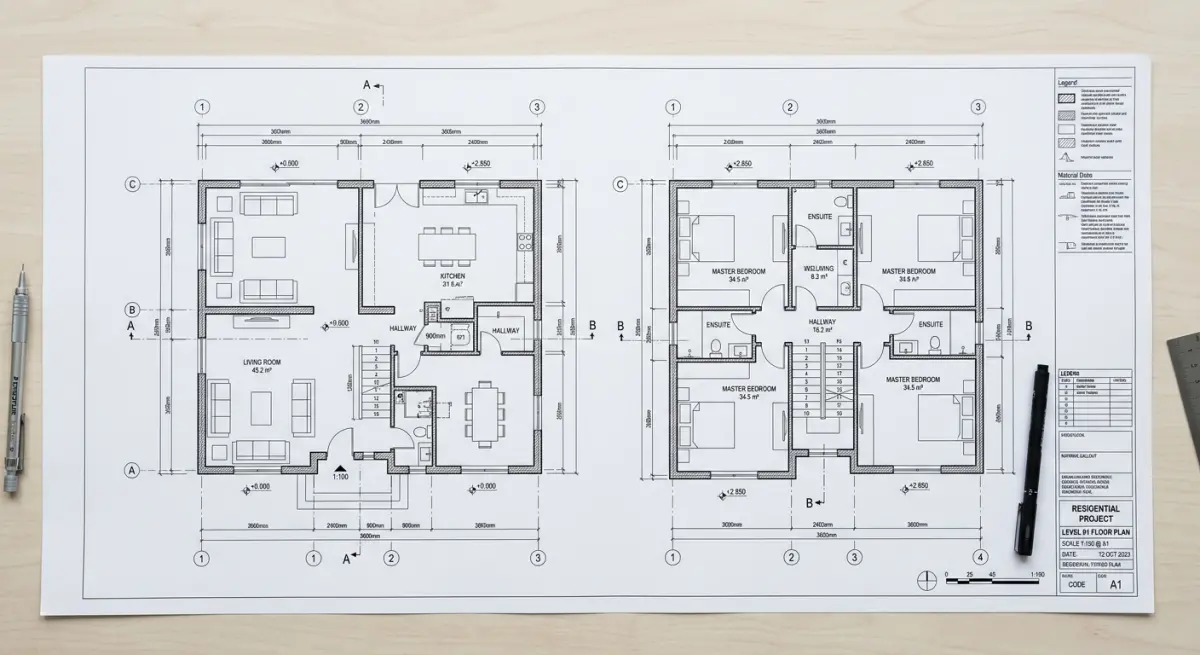
Let’s be fair to CAD drawings first. They are precise. Architects and engineers rely on them for construction documentation, coordination, and planning submissions. If you need to know the exact width of a corridor to confirm building code compliance, a CAD drawing gives you that information in a form that’s legally defensible and professionally standardised.
But here’s what a 2D CAD drawing does not communicate: warmth, proportion, spatial feel, furniture scale, natural light, ceiling height, or any sense of how it will feel to actually live or work in that space. It’s a bird’s-eye technical diagram. Lines on a white background. Hatching to indicate walls. Room labels. North arrows. That’s it.
For planning applications, this level of detail is necessary. If you’re interested in how visualisations are used in that context, our post on exterior 3d rendering for planning permission what councils actually look for in visualisations covers the specific requirements councils have. But planning authorities and homebuyers are completely different audiences. What satisfies a planning officer is not what persuades a family to put down a deposit.
3D Floor Plans vs 2D CAD Drawings: What Homebuyers and Investors Actually Respond To
The short answer is: context and atmosphere. A 3D floor plan rendering gives you the same overhead view as a 2D plan, but with walls shown at height, furniture placed to scale, flooring materials visible, and lighting that suggests time of day. A buyer looking at a 3D floor plan doesn’t need any architectural training. They can immediately see whether the living room is generous or cramped, whether the master bedroom fits a king bed with room to walk around it, and whether the kitchen connects naturally to the dining area.
We produce a lot of 3D floor plan rendering for developers at the pre-construction marketing stage, and the feedback we consistently hear from their sales teams is that buyers engage with these images much longer and ask better questions. That’s important. A buyer who asks “can I change the kitchen layout?” is a buyer who has already mentally moved in. A buyer looking at a 2D CAD drawing is still trying to figure out which room is which.
Investors respond slightly differently, but not entirely differently. Institutional investors can read plans. But when they’re evaluating a residential development for return on investment, they’re also thinking about how easily the units will rent or resell. A 3D floor plan helps them visualise the product through the eyes of the end tenant or buyer. It reduces perceived risk. That matters in investment decisions.
The Spatial Intelligence Gap Between Architects and the Public
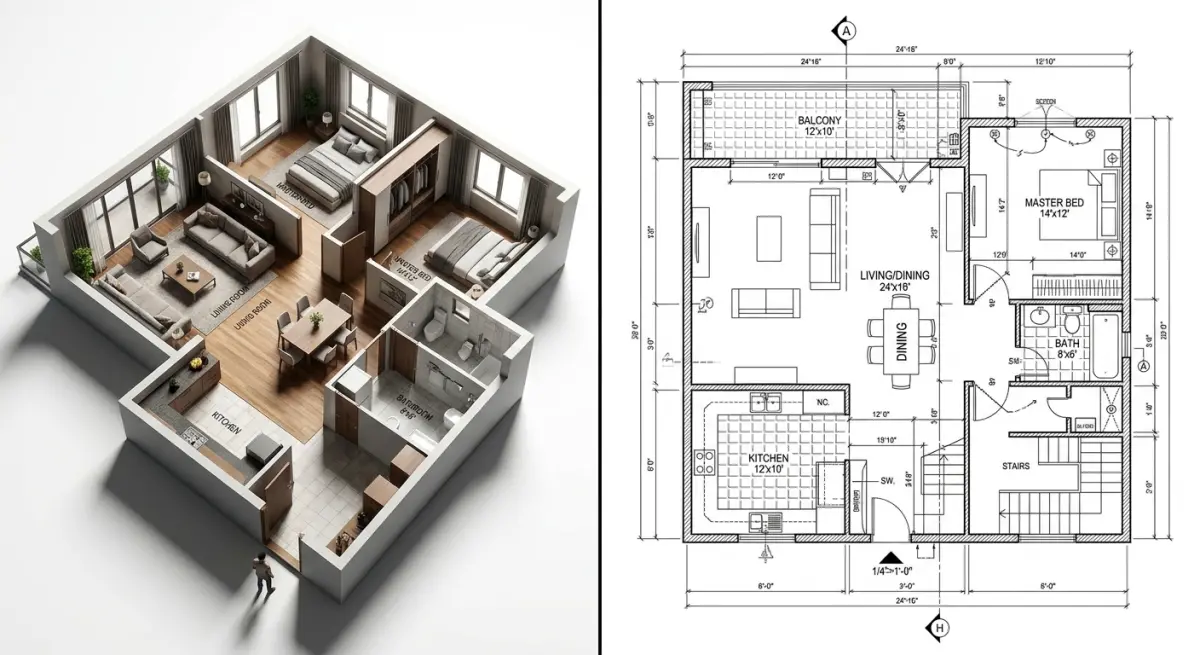
Architects spend years developing the ability to mentally rotate and inhabit a 2D plan. They can look at a floor plan and immediately picture the ceiling height, the light coming through the east-facing window in the morning, the way a corridor feels narrow when you approach it from the staircase. This is a trained skill. Most people do not have it.
Research in environmental psychology has consistently shown that people struggle to accurately imagine scale and proportion from abstract plans. This isn’t a flaw — it’s just how spatial cognition works for the majority of people. When you place furniture in a 3D floor plan, you’re giving buyers a reference point. A double bed is something everyone understands. Once that’s in the frame, the room suddenly has meaning.
This is also why virtual staging vs full 3d residential interior rendering which delivers better roi for developers is such a frequently asked question. Both formats address the same underlying problem: buyers need furnished context to make confident decisions about unfurnished or unbuilt spaces.
Where Developers Get This Wrong
The most common mistake we see is treating 3D floor plans as optional upgrades rather than core marketing assets. A developer will spend significantly on brochure design, a project website, and paid advertising — then populate all of it with 2D CAD drawings because “the 3D isn’t ready yet” or “we’re trying to keep costs down.”
The irony is that 3D floor plan rendering is one of the more affordable types of architectural visualisation. Compared to full exterior renders, interior walkthroughs, or aerial 3d rendering, floor plans are relatively quick to produce because they don’t require photorealistic lighting or complex camera work. The investment is modest relative to what it does for buyer confidence.
Another mistake: using a single 3D floor plan for all unit types and hoping buyers will mentally adjust for variations. If you have three apartment configurations — one-bedroom, two-bedroom, and a penthouse — each needs its own rendered plan. Buyers are not making that mental leap for you. They’re looking at one image and making a decision about whether to enquire further.
When 2D CAD Drawings Still Have a Place
To be clear, we’re not arguing that CAD drawings are useless. They serve specific audiences and specific purposes extremely well. Here’s a practical breakdown:
| Format | Best Audience | Best Use Case | Buyer Engagement |
|---|---|---|---|
| 2D CAD Drawing | Architects, engineers, contractors, planning authorities | Construction documentation, planning submissions, coordination | Low — requires technical training |
| 3D Floor Plan | Homebuyers, tenants, investors, marketing teams | Pre-sales marketing, brochures, property portals, project websites | High — immediately intuitive |
| 3D Interior Rendering | End buyers, premium investors, interior-focused purchasers | Luxury marketing, material selection, emotional connection | Very high — experiential |
| 3D Walkthrough / Virtual Tour | Remote buyers, overseas investors, digital-first campaigns | Online launches, international sales, show apartment alternatives | Highest — immersive |
For anyone wondering about the full spectrum of formats available, our piece on 3d walkthrough vs 3d flythrough which presentation format wins more real estate approvals gets into the detail of when animated formats make more sense than static ones.
Practical Workflow: From CAD File to 3D Floor Plan
If you’re a developer or architect reading this and wondering how complicated the conversion process is — it’s not, provided you come to the studio prepared. We take the CAD file, typically a DWG or PDF, and build the floor plan geometry in our 3D software. We then add walls at correct heights, furniture to scale, flooring and material finishes appropriate to the intended spec, and render from an overhead or slightly isometric angle.
The key decisions happen before that process starts: what furniture style should be used, what material palette, what level of detail in the render. If you want to understand what preparation makes this process faster and cheaper, our guide on how to brief a 3d rendering studio what architects and developers need to prepare before project kickoff covers exactly that. Coming to a studio with clear furniture preferences and a defined material spec will always produce better results than leaving those decisions to the artist to guess.
Turnaround for a standard 3D floor plan is typically a few working days per unit type, depending on complexity. If you’re launching a multi-tower development with dozens of configuration types, that scales — but the per-unit cost and time usually decreases as the project grows, because the furniture library and material palette are established early and reused across units.
The Honest Commercial Case
Here’s the thing developers rarely say out loud but know to be true: presentation directly influences perceived value. A project that looks polished and considered in its marketing materials generates more enquiries, attracts more serious buyers, and often supports a stronger price point. A 3D floor plan signals that the developer has thought carefully about the product and taken the time to communicate it clearly. That’s not a trivial thing in a competitive property market.
It also reduces friction in the sales process. A buyer who can already visualise the space before calling the sales office comes to that conversation warmer and more decisive. They’ve already done part of the mental work of imagining themselves in the home. That shortens sales cycles.
None of this means throwing money at visuals indiscriminately. The investment should scale with the project. A small boutique development needs different assets than a 500-unit master-planned community. But in both cases, the principle holds: your buyers are not architects, and your marketing materials shouldn’t assume they are.
If you’re ready to convert your CAD drawings into something buyers will actually respond to, contact us at 360archviz.com and we’ll walk you through exactly what we’d recommend for your project and budget.
Frequently Asked Questions
What is the difference between a 3D floor plan and a 2D CAD drawing for real estate listings?
A 2D CAD drawing is a flat, technical overhead layout showing room dimensions, walls, and structural elements using lines and measurements, primarily designed for architects and builders. A 3D floor plan adds depth, texture, furniture placement, and realistic visual context, making it far easier for homebuyers and investors to visualize how a space actually looks and feels. While 2D drawings serve construction purposes, 3D floor plans are optimized for marketing and emotional decision-making.
Do 3D floor plans actually increase property sales or buyer engagement?
Yes, multiple real estate studies and agent surveys indicate that listings featuring 3D floor plans receive significantly more online views, longer page engagement, and higher inquiry rates compared to listings with only photos or 2D drawings. Buyers report feeling more confident about a property's layout when they can visualize spatial flow and room proportions in three dimensions before scheduling a visit. Investors particularly value 3D plans for remote purchasing decisions, where visual clarity directly reduces hesitation and accelerates commitment.
Are 3D floor plans worth the extra cost compared to standard 2D CAD drawings?
For marketing purposes, 3D floor plans typically cost between $100 and $500 more than basic 2D drawings depending on size and complexity, but the return on investment is often justified through faster sales cycles and stronger buyer interest. Properties that sell faster save sellers money on carrying costs, mortgage payments, and ongoing marketing expenses, frequently outweighing the upfront production cost difference. For developers selling multiple units off-plan, 3D floor plans can be especially cost-effective by reducing the need for physical show homes.
Which type of floor plan do homebuyers prefer when searching for property online?
Consumer research consistently shows that homebuyers strongly prefer 3D floor plans over 2D technical drawings when browsing property listings online, because 3D visuals communicate lifestyle and spatial comfort rather than just measurements. The majority of buyers are not trained to interpret architectural CAD drawings, meaning 2D layouts often create confusion or fail to create an emotional connection with the space. Real estate platforms like Zillow and Rightmove have reported that listings with 3D floor plans generate measurably higher click-through and save rates than those without.
When should a property listing use a 2D CAD drawing instead of a 3D floor plan?
2D CAD drawings remain essential during the planning, permitting, and construction phases of a development because they contain the precise technical specifications that contractors, engineers, and local authorities require. For investor-focused listings where buyers are evaluating structural modifications, extensions, or commercial conversions, accurate 2D drawings provide the measurable detail needed for cost estimation and planning applications. However, even in these scenarios, pairing the 2D CAD drawing with a 3D floor plan for the public-facing listing maximizes both technical credibility and broad buyer appeal.



1 comment