
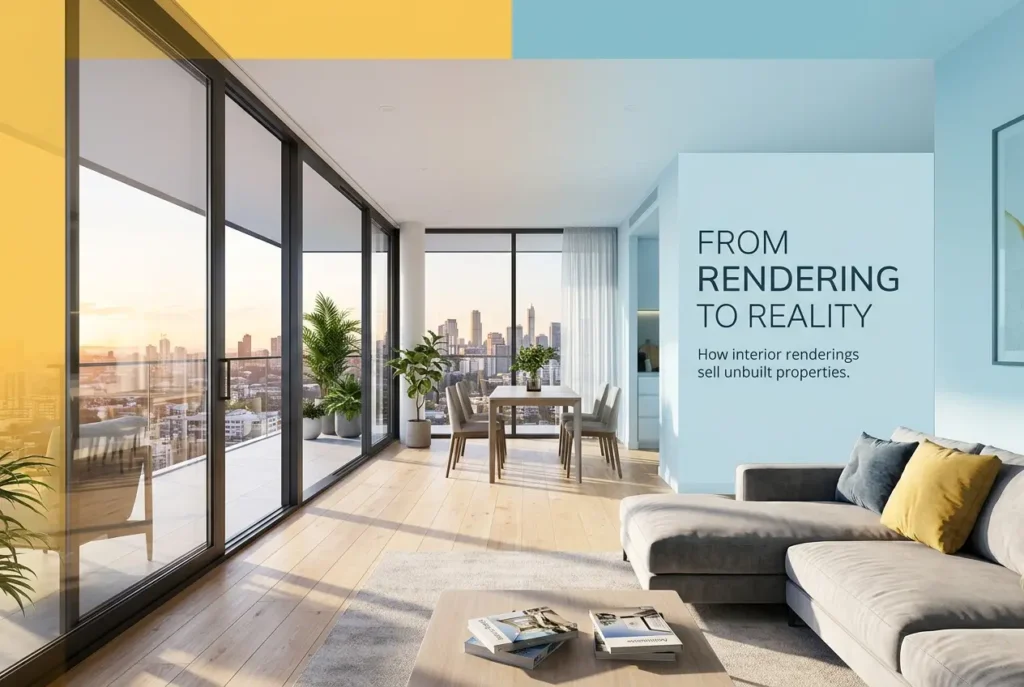
Selling a home that doesn’t exist yet is one of the hardest things a developer can do. There’s no show flat to walk through, no finishes to touch, no views to experience. And yet, residential developers around the world do exactly this — they sell off-plan properties weeks or months before a single foundation is poured. Understanding how residential developers use interior renderings to sell off-plan properties before construction starts isn’t just interesting from a marketing standpoint — it’s fundamental to how modern property development is funded and de-risked. Pre-sales generate cash flow, satisfy lender requirements, and prove market demand before a developer is fully committed. Interior renderings are the engine behind that process.
In our studio, we work with residential developers ranging from boutique townhouse builders to large apartment complex teams. The brief is almost always the same: “We need buyers to feel like they’re already home.” That’s a specific psychological goal, and it requires more than a pretty image. It requires a rendering strategy that anticipates buyer concerns, answers them visually, and creates enough emotional confidence to sign a contract on something that doesn’t physically exist yet.
This post walks through how that actually works — technically and commercially — so you can make smarter decisions about how to use interior rendering in your own pre-sale campaigns.
Why Off-Plan Selling Is So Dependent on Visual Trust
When a buyer purchases an existing property, their decision is grounded in tangible experience. They’ve stood in the kitchen. They know how the afternoon light hits the living room. Buying off-plan strips all of that away. The buyer is making a significant financial commitment based entirely on promises — architectural drawings, material schedules, and a developer’s word.
This is precisely why interior renderings are so critical. They’re not decoration. They’re trust infrastructure. A high-quality interior rendering tells a buyer: the developer has thought this through in detail. The ceiling height is specific. The material palette is chosen. The kitchen layout is resolved. Every decision visible in that image represents a commitment made before construction began.
Contrast that with a 2D floor plan — a document designed for builders, not buyers. Research and practical experience both confirm that most buyers cannot spatially interpret a technical floor plan. If you want to understand more about the gap between technical documents and buyer comprehension, our post on 3d floor plans vs 2d cad drawings what homebuyers and investors actually respond to goes into this in depth. The short version: buyers need to see space, not read it.
How Residential Developers Use Interior Renderings to Sell Off-Plan Properties Before Construction Starts — The Core Strategy
The most effective off-plan campaigns don’t just produce a few images and call it done. They build a visual story around the property — one that matches different buyer psychologies and answers different questions at different stages of the sales funnel.
Stage 1: The Campaign Launch Image
At launch, the developer needs one hero image — typically a living area or kitchen-dining space — that communicates the lifestyle the development is selling. This isn’t a neutral technical render. It’s styled, lit, and composed for emotional response. The furniture is aspirational. The time of day is chosen deliberately (golden hour light through large windows, or a moody evening interior with warm lamp tones). Materials and finishes shown are the specification-grade options, not builder’s basic. This image anchors all the initial marketing: brochures, digital ads, landing pages, social media.
Stage 2: Room-by-Room Coverage
Once a buyer shows interest, they want to see more. At this stage, developers typically provide a full suite of interior renders covering the primary bedroom, secondary bedrooms, bathrooms, kitchen, and living areas. In apartment developments, the typical deliverable is four to six interior renders per unit type. For a development with three or four unit types, that means a rendering package of fifteen to twenty-five images.
Each image needs to answer a specific spatial question. A buyer looking at a secondary bedroom wants to know: can a queen bed fit here with wardrobes? A render that shows exactly that — a made bed, two bedside tables, a built-in wardrobe — answers the question without the buyer having to imagine it. That’s powerful, and it reduces friction in the sales conversation.
Stage 3: Interactive and Immersive Options
For higher-value developments or buyers who are purchasing remotely, static images sometimes aren’t enough. This is where 3d 360 virtual tour rendering becomes genuinely useful. A 360-degree virtual tour allows a buyer to stand inside the rendered apartment, turn around, look up at the ceiling, and move from room to room — all from a browser on their phone or desktop. For international buyers in particular, this removes a major barrier. They don’t need to fly out to view a show flat that doesn’t exist yet.
If you’re weighing up whether to invest in animation or interactive formats, our comparison of 3d walkthrough vs 3d flythrough which presentation format wins more real estate approvals breaks down the practical differences between the two.
What Buyers Actually Look at in an Interior Rendering
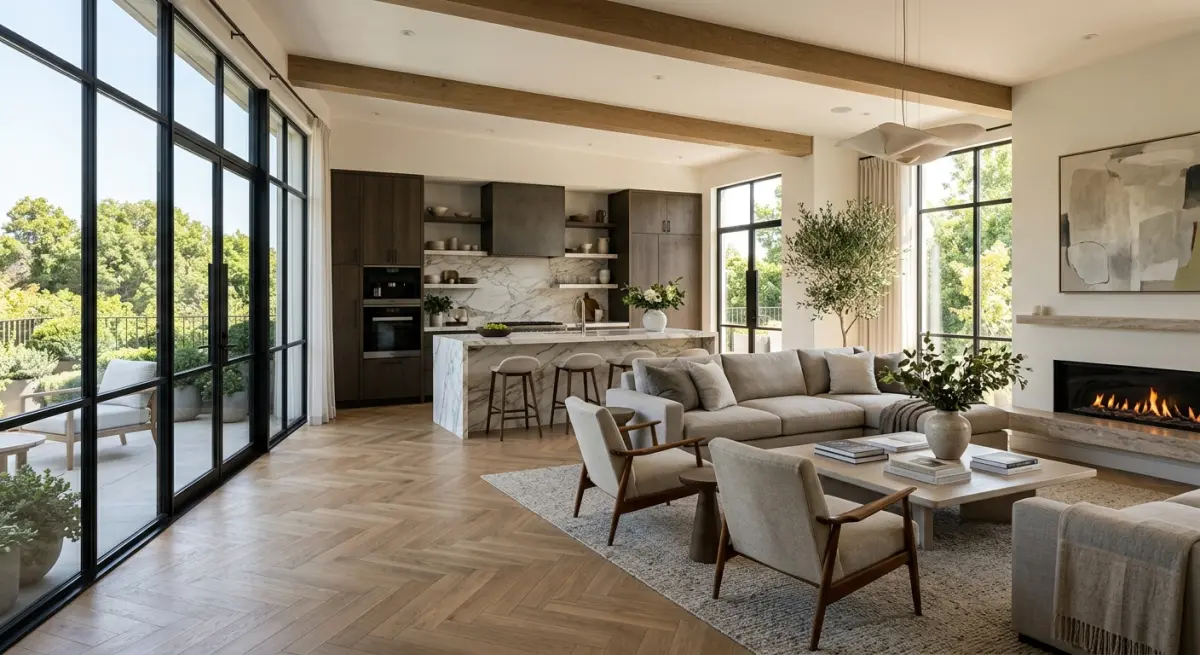
This is something we’ve observed over many projects: buyers and sales agents look at completely different things in the same rendering. Sales agents focus on the overall composition and aspirational quality. Buyers zoom in. They check whether the ceiling appears low. They look at how much bench space is in the kitchen. They look at whether the bathroom has a window. They check if there’s space for a couch that faces the TV properly.
Knowing this changes how we approach the rendering. Every detail matters. The ceiling height needs to be accurate — not aspirationally stretched. The appliances shown should reflect the actual specification. The layout must match the floor plan exactly, because buyers cross-reference. If the render shows a kitchen island and the floor plan doesn’t have one, you’ll lose trust faster than you’d expect.
This is also why developers should provide us with finalized material schedules before rendering begins. If the kitchen joinery colour or benchtop specification isn’t locked in, the render either gets delayed or gets done twice. Knowing how to brief a 3d rendering studio what architects and developers need to prepare before project kickoff can save a developer weeks of back-and-forth.
The Practical Challenges Developers Get Wrong
We see the same mistakes repeatedly, and they’re worth naming directly.
Starting Too Late
A rendering package for a mid-size apartment development takes time — typically three to five weeks from a complete brief to final approved images. Developers who brief us two weeks before their launch event have already compromised their options. The renderings that come out under that kind of time pressure are never as strong as they should be. Start the rendering process as soon as architectural drawings are sufficiently resolved — usually around design development stage.
Using Generic Stock Furniture and Styling
Interior renderings that use generic furniture libraries often look flat, interchangeable, and unconvincing. We’ve found that when developers allow us to select furniture pieces from real, recognisable brands (scaled correctly and matched to the interior’s style), the renders feel more grounded and believable. Buyers don’t always consciously notice why one render feels more real than another — but they feel it.
Misrepresenting the Space
There’s always a temptation to use a very wide-angle lens to make a room look larger. We push back on this. A room that looks enormous in the render and feels tight in reality creates buyer complaints and potential legal exposure for the developer. Accurate doesn’t have to mean unflattering — it just requires skilled composition and lighting rather than lens distortion. Honest rendering builds trust with buyers who eventually take possession. That matters for the developer’s reputation.
Ignoring the Floor Plan Rendering
A full 3d floor plan rendering sits alongside interior perspectives and helps buyers understand the spatial logic of the whole apartment before they focus on individual rooms. Developers who skip this piece often find that buyers are confused about how rooms connect. The 3D floor plan bridges the gap between the architect’s technical drawing and the buyer’s imagination.
Budgeting and ROI for Pre-Sale Rendering Campaigns

Developers sometimes treat rendering as a cost to be minimised. The more useful way to think about it is as a cost of sale — similar to sales commissions, brochure printing, or display suite construction. A physical display suite for an apartment development can cost hundreds of thousands of dollars to build and fit out. A full rendering campaign — interior perspectives, 3D floor plans, and a virtual tour — can deliver comparable buyer confidence at a fraction of that cost, and it’s available digitally to buyers anywhere in the world, day or night.
If you’re trying to calibrate your budget, our breakdown of virtual staging vs full 3d residential interior rendering which delivers better roi for developers is a useful starting point for understanding where to focus spend depending on project type and scale.
The decision of whether to invest in physical scale models versus digital renders is also worth examining carefully — our post on 3d rendering vs architectural scale models which is worth the investment for property developers covers this comparison honestly, including where scale models still have a role.
What a Complete Off-Plan Interior Rendering Package Looks Like
| Deliverable | Purpose | Typical Use |
|---|---|---|
| Hero interior render (living/kitchen) | Emotional hook, lifestyle appeal | Advertising, brochure cover, social media |
| Full room suite (4–6 images per unit type) | Spatial confidence, specification detail | Sales brochure, website gallery, agent tools |
| 3D floor plan rendering | Spatial logic, layout comprehension | Brochure, website, in-sales-office display |
| 360 virtual tour | Immersive experience for remote buyers | Website, email campaigns, investor presentations |
| Exterior / aerial rendering | Development context, curb appeal | Signage, digital ads, planning submissions |
Conclusion
Off-plan selling is ultimately a trust exercise, and interior renderings are the most direct way a developer can communicate: “We know exactly what we’re building.” When the renderings are accurate, well-styled, and strategically planned, they do real commercial work — they generate enquiries, accelerate decisions, and reduce the sales cycle on properties that don’t yet have a roof. When they’re rushed, generic, or inconsistent with what’s actually being built, they create problems that extend well past the sales campaign.
If you’re a residential developer planning an off-plan launch and want to talk through what a rendering package for your project would involve, reach out to our team at residential interior rendering or contact us directly. We work with developers at every scale and can advise on the right deliverables for your specific brief, timeline, and budget.
Frequently Asked Questions
What are interior renderings and how do residential developers use them to sell off-plan properties?
Interior renderings are photorealistic 3D visualizations that show how a property's rooms, finishes, and furnishings will look once construction is complete. Residential developers use these images in sales brochures, websites, and showrooms to help buyers visualize the finished home before a single wall is built. By presenting compelling, detailed visuals, developers can generate buyer interest, collect reservations, and secure deposits months or even years ahead of project completion.
How do interior renderings help buyers make purchase decisions for off-plan properties?
Interior renderings give buyers a realistic preview of spatial layouts, material choices, lighting conditions, and design aesthetics, reducing the uncertainty that comes with purchasing a property that doesn't yet exist. When buyers can virtually walk through a kitchen or bedroom through high-quality visuals or interactive 3D tours, they feel more confident committing to a significant financial investment. This emotional connection to the future space is one of the most powerful tools developers use to convert leads into signed contracts.
What types of interior renderings do developers typically create for off-plan property marketing?
Developers commonly produce still photorealistic renders of key rooms such as living areas, kitchens, master bedrooms, and bathrooms, as well as panoramic 360-degree views that allow buyers to look around the space interactively. More advanced campaigns include virtual reality walkthroughs, animated fly-through videos, and configurable renders that let buyers switch between different finish packages or color schemes. The combination of these formats creates a comprehensive visual sales package that caters to both in-person showroom visits and online marketing channels.
How accurate are interior renderings compared to the finished off-plan property?
Modern interior renderings created by experienced studios are highly accurate representations of the finished property, reflecting exact architectural dimensions, specified materials, fixture brands, and lighting plans provided by the developer and design team. Developers are legally and ethically encouraged to ensure renderings closely match what will actually be delivered, as misleading visuals can lead to buyer disputes and reputational damage. While minor variations in natural lighting or material texture may occur, reputable developers include disclaimers and work with rendering artists to keep the visuals as true to the final build as possible.
Do interior renderings actually increase off-plan property sales and at what stage of development should developers invest in them?
Yes, interior renderings have been shown to significantly accelerate off-plan sales by shortening the buyer decision cycle and justifying premium pricing through perceived quality and design sophistication. Developers typically see the greatest return on investment when renderings are commissioned at the planning or pre-sales stage, before construction begins, so marketing campaigns can launch as early as possible. Investing in high-quality renderings at this early stage allows developers to presell units, secure financing more easily, and reduce the financial risk associated with speculative construction.


