

Hospitality is one of the most visually driven sectors in property development, and the gap between a promising concept and a funded project almost always comes down to how convincingly that concept is communicated. 3D Rendering for Hospitality Interiors: How Hotels and Restaurants Use Visualisations to Secure Investor Sign-Off is not just a marketing exercise — it’s a technical and strategic process that directly influences whether a project gets approved, funded, or shelved. We work with hospitality developers and interior designers regularly, and the pattern is always the same: the projects that move fastest through the approval cycle are the ones that arrived at the investor meeting with high-quality renders, not mood boards and floor plans.
Hotels and restaurants are unlike residential or commercial office developments. The emotional experience of the space is the product. An investor backing a boutique hotel on a seafront or a high-end restaurant in a city centre isn’t just evaluating square footage — they’re evaluating atmosphere, brand positioning, and whether guests will actually want to be there. That’s an incredibly hard thing to communicate through technical drawings. A beautifully rendered lobby with warm lighting bouncing off textured stone cladding, custom joinery visible in the background, and a sense of scale that feels genuinely welcoming — that communicates it instantly.
In our studio, we’ve worked on hospitality briefs ranging from boutique guesthouses to large resort developments, and the rendering requirements for these projects are genuinely different from standard residential or office work. The lighting has to feel atmospheric rather than purely functional. The material selections matter enormously because hospitality spaces use materials — leather, brass, soft furnishings, polished concrete — that are incredibly demanding to render convincingly. And the camera angles need to capture the guest experience, not just the architecture.
Why Investors in Hospitality Projects Respond to Renders Differently
When a developer presents a residential scheme to investors, the ask is relatively straightforward: here are the units, here is the price per square foot, here is the projected yield. Hospitality investment is a different conversation. A hotel or restaurant’s revenue depends on how it makes people feel, and investors with experience in the sector know that. They’re evaluating whether the design concept will hold up against the competitive set in that market — whether a boutique hotel feels genuinely premium or just claims to be.
This is where commercial interior rendering does real work. A photorealistic render of a hotel bar area — with the right material finishes, the right mood lighting, the right furniture specification — tells an experienced hospitality investor more in ten seconds than twenty pages of written concept notes. They can immediately judge whether the visual identity is coherent, whether the space will photograph well for marketing (which directly impacts occupancy), and whether the FF&E choices feel appropriate for the proposed room rate.
We’ve found that investors who’ve been burned by projects before are particularly attuned to inconsistency in renders. If the design team says “luxury boutique” but the renders show generic furniture and flat lighting, the investor notices. Conversely, when the renders are specific — when you can see the actual tile pattern proposed for the bathroom floor, the exact pendant light fitting over the bar, the grain direction of the timber panelling — confidence goes up because it signals that the design team actually knows what they’re building.
3D Rendering for Hospitality Interiors: What a Strong Investor Pack Should Include
Not all renders are equal in an investor presentation context. There’s a significant difference between renders produced to explore design options internally and renders produced to close a funding conversation. For hospitality projects, we’d typically recommend a presentation pack that covers several distinct visual deliverables.
| Render Type | Purpose in Investor Pack | Priority Level |
|---|---|---|
| Hero lobby / entrance render | Establishes brand identity and first impression | Essential |
| F&B outlet interior (restaurant/bar) | Shows revenue-generating space with atmosphere | Essential |
| Guest room / bedroom render | Confirms standard of accommodation vs. room rate | Essential |
| Exterior / façade render | Contextualises the project within its location | Strongly recommended |
| 360 virtual tour or walkthrough | Allows investors to experience spatial flow interactively | High value for larger projects |
| Amenity spaces (spa, gym, pool area) | Differentiates the offering and justifies the rate | Project-dependent |
For larger resort-style projects, interactive walkthroughs have become almost standard. Rather than static images, an investor can navigate from the entrance through to the dining area, then up to a guest room. The spatial sequencing tells its own story. If you’re interested in the interactive side of things, it’s worth understanding 3d walkthrough vs 3d flythrough which presentation format wins more real estate approvals — the two serve very different purposes and the choice matters for hospitality presentations specifically.
The Technical Demands of Hospitality Rendering

Rendering a hotel interior is technically harder than most clients expect. The challenge isn’t just producing a photorealistic image — it’s producing one that communicates a specific feeling while remaining accurate to the actual design intent. There are a few areas where hospitality renders consistently push the technical limits of what’s required.
Lighting
Hospitality spaces are almost always lit with a layered approach: ambient base lighting, accent lighting on feature walls or art, task lighting at dining tables or reception desks, and decorative lighting elements that are often the centrepiece of a room. Getting this right in a render means understanding the actual lighting design, not just placing generic light sources. We work directly from the lighting designer’s specifications where available — lux levels, colour temperature, fixture types. The difference between a render with accurate HDRI-based ambient light and correctly specified interior fixtures versus one with generic light placement is immediately visible to anyone who knows what good hospitality spaces look like in person.
Materials and FF&E
Custom joinery, bespoke upholstery fabrics, polished stone surfaces, brushed metal fixtures — these are the materials that define a hospitality interior, and they’re among the most technically demanding to render convincingly. This is an area where understanding what makes a commercial exterior rendering look photorealistic lighting materials and context explained translates directly into the interior context. The same physics-based material principles apply — correct reflectance values, accurate surface imperfections, appropriate texture scale relative to the camera distance.
Human Presence and Scale
Unlike residential renders where human figures are optional, hospitality renders almost always benefit from people in the scene. An empty restaurant at peak hours looks wrong. The presence of believably rendered figures — seated at tables, moving through the lobby — gives scale, communicates use, and makes the space feel alive rather than like a showroom. Getting figure placement right without it looking staged is a genuine skill.
Where Clients Go Wrong With Hospitality Visualisations
The most common mistake we see is treating renders as a final-stage deliverable rather than a tool that should evolve with the design. A client will lock in their design intent, commission renders, and then make material changes during the construction documentation phase — by which point the renders going to investors are already showing something slightly different from what will actually be built. This erodes trust when the finished project diverges noticeably from the visuals.
The second mistake is trying to do too much too cheaply. Hospitality investors in the mid-to-high tier market have seen enough well-produced visuals that a mediocre render now raises questions rather than answering them. If the renders look like they were produced quickly to a low budget, the inference is that the project itself isn’t serious. It’s worth understanding what you’re actually paying for — onshore vs offshore architectural rendering studios what developers are actually giving up on price covers this trade-off honestly.
Third, and this one comes up regularly: clients don’t brief the studio properly on the guest experience they’re trying to create. A render brief that says “hotel lobby, modern, luxurious” gives us almost nothing to work with that’s specific to the project. The brief needs to communicate the guest demographic, the brand positioning, the competitive set, the actual material palette, and any reference imagery that the design team responds to. If you’re not sure how to structure that conversation with a rendering studio, how to brief a 3d rendering studio what architects and developers need to prepare before project kickoff is a practical starting point.
Timelines and What to Expect
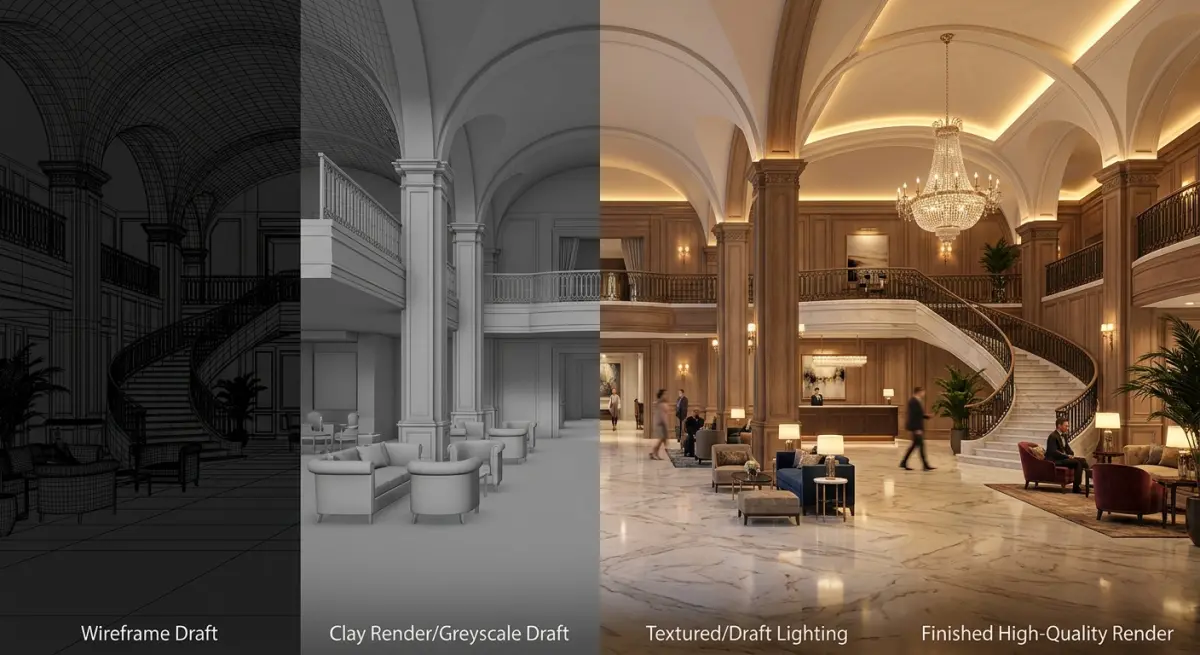
Hospitality projects often have compressed timelines around investor events, brand launches, or planning submissions. A full investor-grade interior render package for a hotel — covering lobby, restaurant, guest room, and at least one amenity space — typically requires more lead time than a comparable residential project simply because of the complexity of the scene setups and the volume of custom assets involved. Understanding realistic production timelines matters before you commit to a presentation date. For a detailed breakdown by project type, see how long does architectural 3d rendering actually take a projectbyproject turnaround guide.
The usual mistake is booking the investor meeting and then asking how quickly the renders can be done. The sequence should go the other way — brief the studio, agree a production schedule, and then set the meeting date around when the finished assets will actually be ready.
Beyond Static Images: Interactive Options for Hospitality Investors
For larger hotel and mixed-use hospitality developments, static renders alone are increasingly considered baseline. Sophisticated investors, particularly those evaluating projects remotely across different markets, often want to explore the space rather than just look at a selected set of viewpoints. A 3d 360 virtual tour rendering allows an investor to navigate through the proposed space at their own pace — pausing to examine the materials at the bar, checking the sightlines from the restaurant seating area to the feature kitchen, understanding how natural light will work in the lobby at different times of day. It changes the investor’s relationship with the project from passive observer to active participant, and that shift in engagement tends to produce faster, more confident decisions.
Conclusion
3D rendering for hospitality interiors is ultimately about giving investors the confidence to commit — and that confidence comes from specificity, technical quality, and honest representation of the design. Mood boards and CAD plans ask investors to imagine what a space will feel like. High-quality renders show them. The investment in professional visualisation for a hospitality project is modest relative to the scale of the funding decisions it’s supporting, and the cost of going into an investor meeting with weak visuals is much higher than most development teams acknowledge until it’s too late.
If you’re preparing a hospitality pitch and want to understand exactly what a strong render package should include for your specific project, contact us at 360archviz.com. We work with hospitality developers and interior designers across a range of project types and budgets, and we can advise on what level of visualisation will actually serve your investor presentation rather than just fill slide deck space.
Frequently Asked Questions
How do hotels use 3D rendering to get investor approval before construction begins?
Hotels use photorealistic 3D renderings to present lobby designs, guest rooms, and amenity spaces to investors before a single brick is laid, giving stakeholders a clear visual understanding of the final product. These visualisations eliminate ambiguity around design intent, making it easier for investors to commit funding with confidence. High-quality renders that accurately depict materials, lighting, and spatial flow are particularly persuasive in investment pitch decks and board presentations.
What types of 3D visualisations are most effective for restaurant interior design proposals?
For restaurant interiors, the most effective visualisations include photorealistic still renders showing dining areas at different times of day, animated walkthroughs that guide viewers through the full guest journey, and virtual reality experiences that let investors explore the space interactively. Mood-accurate lighting simulations are especially important in hospitality settings because they communicate ambience, which is a critical factor in a restaurant's commercial appeal. Combining these formats gives decision-makers a comprehensive understanding of how the finished space will look, feel, and function.
How much does 3D rendering cost for a hotel or restaurant interior project?
The cost of 3D rendering for hospitality interiors varies significantly depending on project complexity, the number of spaces to be visualised, and the level of photorealism required, with typical projects ranging from a few thousand pounds for a small restaurant to tens of thousands for a full hotel property. Investors and developers generally find this cost justifiable because a compelling set of visualisations can accelerate funding decisions and reduce the risk of costly design changes during construction. Many studios offer phased packages, allowing clients to start with key hero shots and expand the scope as the project progresses.
Can 3D renderings help hospitality businesses secure bank financing as well as private investment?
Yes, banks and commercial lenders increasingly accept high-quality 3D renderings as part of a hospitality project's feasibility documentation, as they help demonstrate the viability and market positioning of the concept. Detailed visualisations showing capacity, layout efficiency, and brand identity can strengthen a loan application by giving lenders tangible evidence that the project is well-planned and commercially credible. When paired with financial projections and market research, professional renderings contribute to a more persuasive and complete investment case.
How long does it take to produce 3D renderings for a hotel or restaurant interior?
The production timeline for hospitality interior renderings depends on the scope of the project, but a typical set of high-quality still images for a single restaurant space can be delivered within two to four weeks from the receipt of final design drawings and material specifications. A full hotel project encompassing multiple room types, public areas, and exterior views may take six to twelve weeks or longer, particularly if animation or virtual reality deliverables are included. Working with an experienced studio that specialises in hospitality visualisation can help streamline the process and ensure revisions are handled efficiently to meet investor presentation deadlines.


