

One of the most common questions we get — before a client even sends us drawings — is some version of “how quickly can you turn this around?” It’s a fair question, and honestly, it deserves a more honest answer than most studios give. The real answer to how long does architectural 3D rendering actually take, a project-by-project turnaround guide is: it depends, but not in a vague, cop-out way. It depends on very specific, knowable factors that we can walk through clearly. The moment you understand what actually drives rendering timelines, you stop being surprised by quotes and start planning projects more effectively.
In our studio, we work across residential, commercial, planning, and hospitality projects — for clients in the UK, Australia, the Middle East, and beyond. We’ve seen timelines go sideways not because of studio capacity, but because of incomplete briefs, late feedback, or a client who didn’t realise that a mixed-use development with thirty camera angles is a fundamentally different beast from a single-apartment interior. So let’s break this down properly, project type by project type.
What Actually Drives Rendering Timelines (Before We Get to Project Types)
Turnaround time isn’t just about rendering speed — it’s about the entire production pipeline. There are roughly four stages where time gets spent: briefing and asset gathering, 3D modelling, lighting and material setup, and rendering plus post-production. On top of that, you add revision rounds. Most clients only think about the last stage. That’s where the miscommunication starts.
The quality and completeness of your input files matter enormously. A clean Revit or ArchiCAD file with properly named layers and material callouts can cut modelling time significantly compared to a messy DWG with missing dimensions and no interior specifications. If you want to understand what a studio actually needs from you before kickoff, this guide on how to brief a 3D rendering studio what architects and developers need to prepare before project kickoff is worth reading before you send anything over.
Revisions are the other silent killer of timelines. One round of well-consolidated feedback is manageable. Three rounds of drip-fed, single-line emails over two weeks is not. Studios plan their render farm schedules around project batches — last-minute change requests after renders have started can add days, not hours.
How Long Does Architectural 3D Rendering Actually Take? A Project-by-Project Turnaround Guide
Single Residential Exterior — 3 to 6 Working Days
A detached house, a townhouse, a bungalow — these are the bread and butter of most studios. For a single residential exterior rendering with one or two camera angles, you’re typically looking at three to six working days from the moment we have complete input files. The variables that push it toward six days: complex cladding materials with custom textures, elaborate landscaping, or a brief that asks for dusk and daytime variants of every angle.
What pushes it closer to three? Clean drawings, a clear mood reference, and a client who has approved the camera positions upfront. We can model a straightforward house in a day, set up lighting and materials in another, and render and composite the final image in a third. That’s the best case. Plan for five days and you’ll rarely be disappointed.
Residential Interior Rendering — 4 to 7 Working Days Per Space
Interiors take longer than most clients expect. The reason is density — furniture, fabrics, accessories, custom joinery, layered lighting. A well-styled living room or kitchen render requires sourcing or building dozens of individual assets, each with its own material properties. For a residential interior rendering, we typically quote four to seven days per key space, assuming the interior spec is finalised. If material selections are still being made, that clock doesn’t start properly.
One thing worth knowing: when you’re doing multiple spaces in a single project — say a kitchen, living room, master bedroom, and two bathrooms — there’s an efficiency gain from shared assets and a consistent lighting approach. You don’t simply multiply single-room timelines by five. But you should still budget realistically. Five spaces done well might take two to three weeks total.
Commercial Exterior Rendering — 5 to 10 Working Days
Commercial projects carry more complexity almost by definition. A mixed-use building, a retail block, or an office development involves more geometry, more contextual surroundings (neighbouring buildings, street furniture, people), and usually more demanding clients in terms of photorealism. For commercial exterior rendering, five to ten working days per image is a realistic range, and that assumes the design is fixed.
Context modelling is often underestimated here. If you want the building placed accurately within its real urban environment — not just floating on a white background — the studio needs to build or source that context. For planning submissions, especially where drone-style overview shots are needed, understanding aerial 3d rendering for planning applications how dronestyle visualisations are changing development approvals helps you brief accurately for those specific camera types.
Commercial Interior Rendering — 5 to 9 Working Days Per Space
A commercial interior — a hotel lobby, a restaurant, an office fit-out — often involves custom furniture pieces, bespoke lighting rigs, branded elements, and highly specific material finishes. These aren’t off-the-shelf assets; they need to be built from scratch. For studios working with fit-out contractors, the stakes are also higher because these renders may go directly into tender submissions. The work on commercial interior rendering for fitout contractors how to win more tender bids with photorealistic visuals explains why quality matters so much in that context. Budget five to nine working days per primary space, with additional time for complex hero shots.
3D Floor Plans — 2 to 4 Working Days
Floor plans are faster because they’re typically rendered from above with a standardised lighting setup. For a 3D floor plan rendering of a standard apartment or house, two to four days covers modelling, furnishing, and output. Larger developments with multiple unit types take longer because each typology is essentially a separate deliverable. If you’re working in property marketing, where visual floor plans directly affect how listings perform, it’s worth noting that speed doesn’t have to compromise quality here — these are among the faster deliverables in the rendering pipeline.
360° Virtual Tours and Walkthroughs — 10 to 20+ Working Days
This is where timelines extend significantly and where client expectations most often need recalibrating. A 3D 360 virtual tour rendering or an animated walkthrough isn’t just a static image at a different angle — it’s every frame of that camera movement, lit and rendered consistently. For an animated walkthrough of one to two minutes of footage, you’re realistically looking at two to four weeks depending on scene complexity and render resolution. The modelling and scene setup might take a week alone. Then the render farm runs for days. Then there’s compositing, sound (if applicable), and encoding. Clients who ask for a “quick walkthrough” by the end of the week are working from a very different understanding of what’s involved.
The Revision Problem: Where Half Your Time Actually Goes
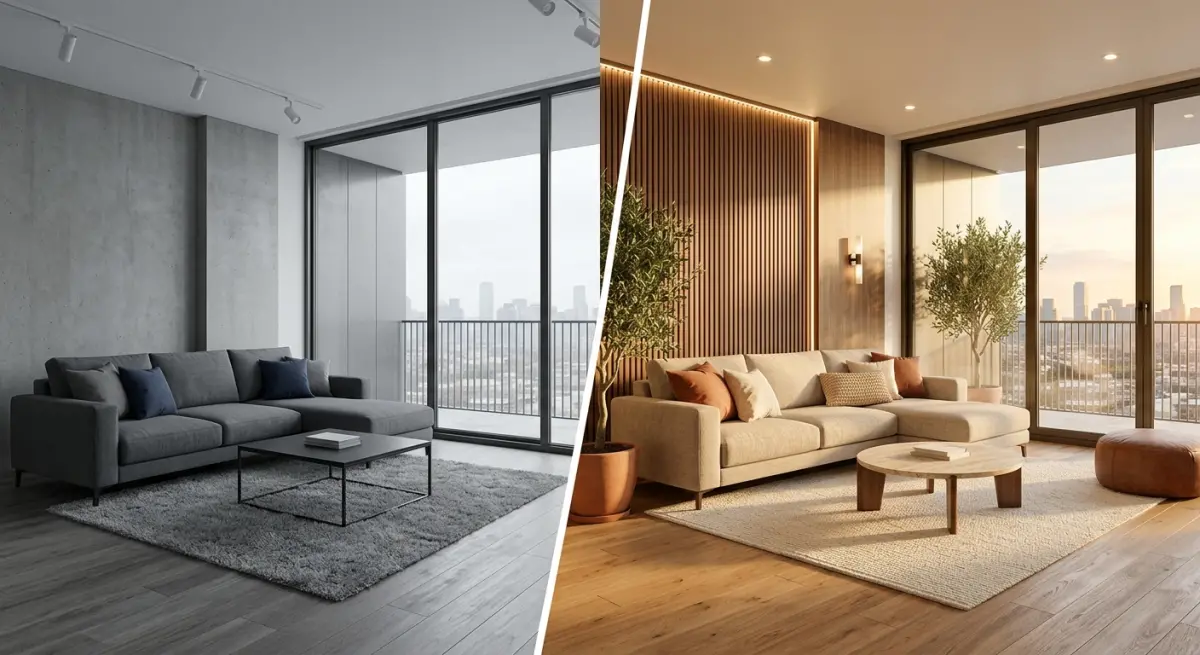
In practice, the production timeline and the revision timeline are often equal in length. We’ve had projects where the render was complete in five days and the client spent three weeks cycling through minor changes — camera angle tweaks, material swaps, asking to try a different time of day. None of these requests are unreasonable in isolation. But they compound.
The studios that deliver fastest are the ones whose clients come prepared. That means confirmed design intent, agreed material palettes, approved camera angles, and — critically — a single point of feedback rather than contradictory input from multiple stakeholders. When a developer, their architect, and their marketing team all have different opinions and the studio gets three separate emails, that project stalls.
Rush Turnarounds: What’s Actually Possible
Yes, most studios including ours can accommodate rush requests. But it’s worth being honest about what rush delivery actually means: priority scheduling, overtime, sometimes dedicated resources pulled from other projects. That comes at a cost, both financially and in terms of the careful back-and-forth that normally produces the best results. A single exterior render can sometimes be delivered in two days if the scene is straightforward and input files are complete and clean. A complex commercial interior in two days is not realistic, regardless of what anyone promises.
If you’re working across onshore and offshore studios, the time zone difference can actually work in your favour for turnaround — an overnight render can mean a completed image waiting for you at the start of your business day. Understanding the trade-offs involved in that choice is something we’ve written about in more detail when comparing onshore vs offshore architectural rendering studios what developers are actually giving up on price.
A Quick Reference: Typical Turnaround by Project Type
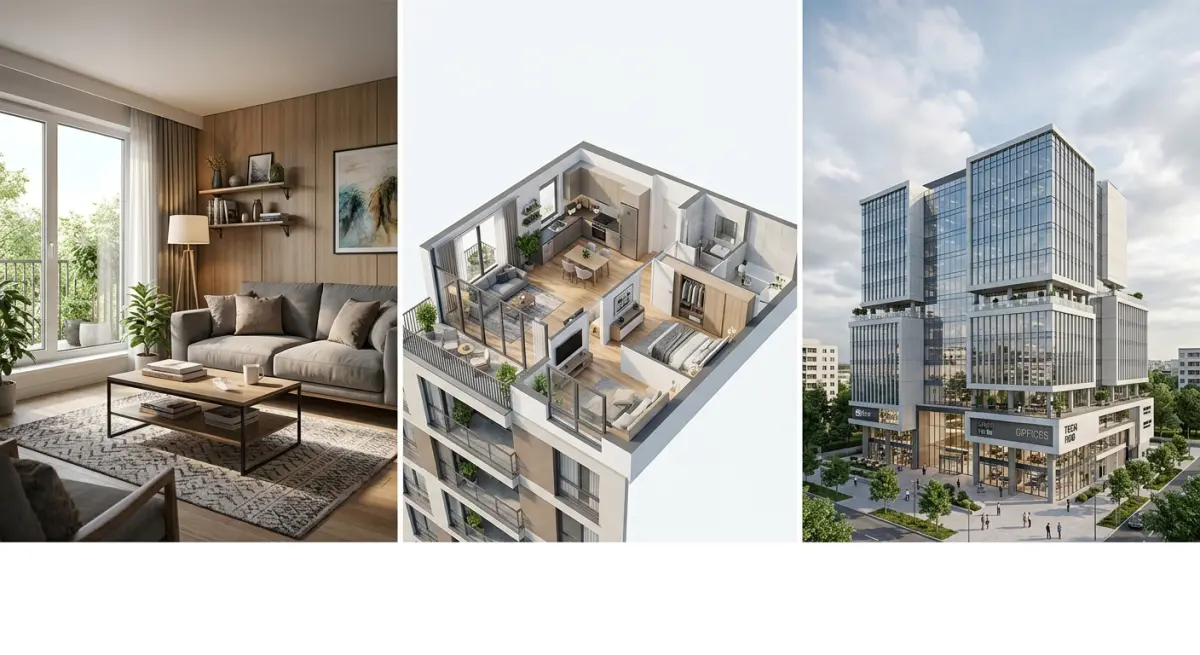
| Project Type | Typical Turnaround | Key Variables |
|---|---|---|
| Single Residential Exterior | 3–6 working days | Number of angles, landscaping complexity |
| Residential Interior (per space) | 4–7 working days | Spec completeness, custom furniture |
| Commercial Exterior | 5–10 working days | Context modelling, number of views |
| Commercial Interior (per space) | 5–9 working days | Bespoke elements, branded details |
| 3D Floor Plans (per unit type) | 2–4 working days | Number of typologies, furnishing level |
| 360° Virtual Tour / Walkthrough | 10–20+ working days | Scene count, animation length, resolution |
What Clients Get Wrong Most Often
The biggest misconception is that rendering is the long part. In reality, modelling and asset preparation often take longer than the actual render. When a client says “can’t you just hit render?”, they’re imagining the scene is already built. It almost never is — not to the standard required for photorealistic output.
The second mistake is treating the brief as something to work out along the way. The moment you say “we’ll finalise the material selections during the process,” you’ve introduced an open-ended variable that no studio can schedule around. Come to the brief with decisions made. You’ll be astonished how much faster everything moves.
And finally, underestimating the value of a proper brief and input package is an issue we see constantly. A studio working from half-finished drawings has to make assumptions. Every assumption is a potential revision. Every revision costs time.
If your project is coming up and you want accurate turnaround times rather than guesswork, the best thing you can do is send us your drawings and scope. We’ll give you a realistic timeline — not an optimistic one designed to win the brief and disappoint later. Get in touch with our team at contact us and we’ll assess your project and give you a straight answer from day one.
Frequently Asked Questions
How long does a basic exterior architectural 3D rendering take to complete?
A basic exterior architectural 3D rendering typically takes 2 to 5 business days for a single view of a residential property. This timeframe assumes the designer has access to complete floor plans, elevation drawings, and material specifications from the start. Rush services can sometimes deliver results within 24 to 48 hours, though these often come at a premium cost of 25 to 50 percent above standard rates.
How long does a full interior 3D rendering project take from start to finish?
A single interior 3D rendering usually takes between 3 and 7 business days depending on the room complexity, furniture detail, and lighting requirements specified by the client. Projects involving multiple rooms or highly detailed custom furnishings can extend the timeline to 2 to 3 weeks for a complete package. The revision process, which typically includes 2 to 3 rounds of feedback, adds an additional 2 to 4 days to the overall schedule.
What factors make architectural rendering projects take longer than expected?
Incomplete or frequently changing project documentation is the single biggest cause of rendering delays, as designers must pause work and recalibrate every time plans are revised. High levels of detail such as photorealistic landscaping, complex glass facades, or custom lighting simulations significantly increase both modeling and rendering computation time. Client revision cycles that extend beyond the initially agreed number of rounds can add days or even weeks to a project that was otherwise on schedule.
How long does a large-scale commercial architectural rendering project typically take?
Commercial architectural rendering projects such as mixed-use developments, office towers, or retail complexes generally require 2 to 6 weeks from initial briefing to final delivery. These projects often involve multiple exterior angles, aerial perspectives, and detailed interior views that each require individual modeling and rendering passes. Complex urban context integration, including surrounding buildings and street-level detail, further extends the production timeline compared to standalone residential projects.
Can 3D architectural renderings be completed in 24 hours and what are the tradeoffs?
Yes, many professional rendering studios offer 24-hour rush turnaround services for urgent deadlines such as investor presentations or permit submissions. However, the tradeoffs include higher costs, a reduced number of revision rounds, and sometimes lower photorealistic quality due to shortened rendering computation time and less detailed scene setup. For best results with rush orders, clients should provide complete and finalized drawings upfront with clearly defined material selections to minimize back-and-forth communication.


