

Fit-out contractors operate in one of the most competitive segments of the construction industry. You’re bidding against firms with similar track records, comparable pricing, and equivalent technical credentials — so the question becomes: what actually separates your submission from the stack? Commercial Interior Rendering for Fit-Out Contractors: How to Win More Tender Bids With Photorealistic Visuals is a topic we discuss constantly with clients across the UK, UAE, and Australia, because it addresses a very real gap. Most fit-out contractors still submit tenders with 2D CAD plans, specification sheets, and maybe a few photos from previous projects. That approach works — until you’re up against someone who walks the client through a photorealistic 3D visualisation of the finished space before a single tile has been ordered.
We’ve worked with contractors bidding on office refurbishments, retail fit-outs, hospitality interiors, and healthcare facilities. The pattern is consistent. The contractor with better visuals wins more often — not because they’re cheaper or more experienced, but because their bid feels more certain. Decision-makers in procurement aren’t always designers. They’re often finance directors, operations managers, or asset managers trying to approve a significant capital expenditure. When you hand them a photorealistic render that shows exactly what their workspace, restaurant, or retail floor will look like, you’re removing ambiguity. And removing ambiguity is how you close commercial tenders.
This post covers how to use commercial interior rendering strategically within your bid process — what to commission, how to brief it correctly, what clients actually respond to, and the mistakes that waste budget without moving the needle.
Why Tender Documents Without Visuals Lose the Room
Think about what a typical tender evaluation looks like from the client’s side. They’re reviewing multiple submissions, often over a few hours. Each one contains method statements, programme charts, compliance documents, and CVs. By the fourth submission, everything starts to blur. The one document that tends to cut through is a visual — something that shows rather than describes.
2D plans and CAD drawings require spatial literacy to interpret. Most procurement decision-makers don’t have it. They can’t mentally translate a floor plan into a finished environment. A photorealistic render does that translation for them, instantly. It also creates an emotional connection to the outcome — which matters more than most contractors realise. Commercial clients aren’t just buying construction services; they’re buying confidence that the result will reflect well on their business.
There’s also a practical signalling effect. When a contractor invests in professional visuals for their bid, it signals capability, professionalism, and serious intent. It suggests you have the capacity and organisation to plan ahead, manage subcontractors, and deliver a considered result. Clients notice that, even subconsciously.
Commercial Interior Rendering for Fit-Out Contractors: What to Actually Commission
Not every tender needs the same visual package. The scope of renders should match the scale and complexity of the bid. Here’s how we typically think about it:
Single Hero Shot vs. Full Scene Coverage
For smaller fit-outs — a single-floor office, a café refit, a reception area — one or two hero shots from carefully chosen camera angles can be enough. These should capture the primary area the client cares most about. In an office refurbishment, that’s usually the main open-plan floor and a meeting room. In a restaurant, it’s the dining floor under evening lighting. Choose angles that mirror how people actually experience the space, not the architect’s preferred axonometric view.
For larger, multi-zone commercial fit-outs — hotels, multi-floor corporate offices, large retail environments — you need coverage of each distinct zone. Different spaces serve different stakeholders within the client organisation, and each stakeholder needs to see their space represented.
Material and Finish Accuracy
This is where many renders fall apart. Fit-out contractors often brief renders using vague descriptions like “light timber finish” or “grey upholstery.” In our studio, we push hard for actual product specifications — actual flooring codes from Karndean or Amtico, actual fabric references from the specified manufacturer, actual RAL codes for painted surfaces. When your render shows the exact materials in the specification, it becomes a contractual communication tool, not just a mood image. Clients and their design consultants can cross-reference what they’re being shown against what’s been priced.
Getting this right also prevents post-contract disputes where clients feel the finished space doesn’t match what they approved. The render becomes a reference point everyone agreed on.
Lighting as a Design Statement
Lighting in commercial interiors does enormous work. It affects how a brand feels, how productive a workspace is, how appetising a restaurant looks. If you’re specifying a particular lighting scheme — warm downlights, feature pendants, cove lighting, circadian-rhythm LED panels — that scheme needs to be accurately represented in the render. Flat, overlit renders don’t communicate the atmosphere you’re promising. We treat lighting setup in commercial interior scenes as a core technical task, not an afterthought.
For anyone interested in the underlying principles of this, our post on what makes a commercial exterior rendering look photorealistic lighting materials and context explained covers the foundational concepts in detail, and most of those principles apply equally to interior work.
The Briefing Process: What Fit-Out Contractors Get Wrong
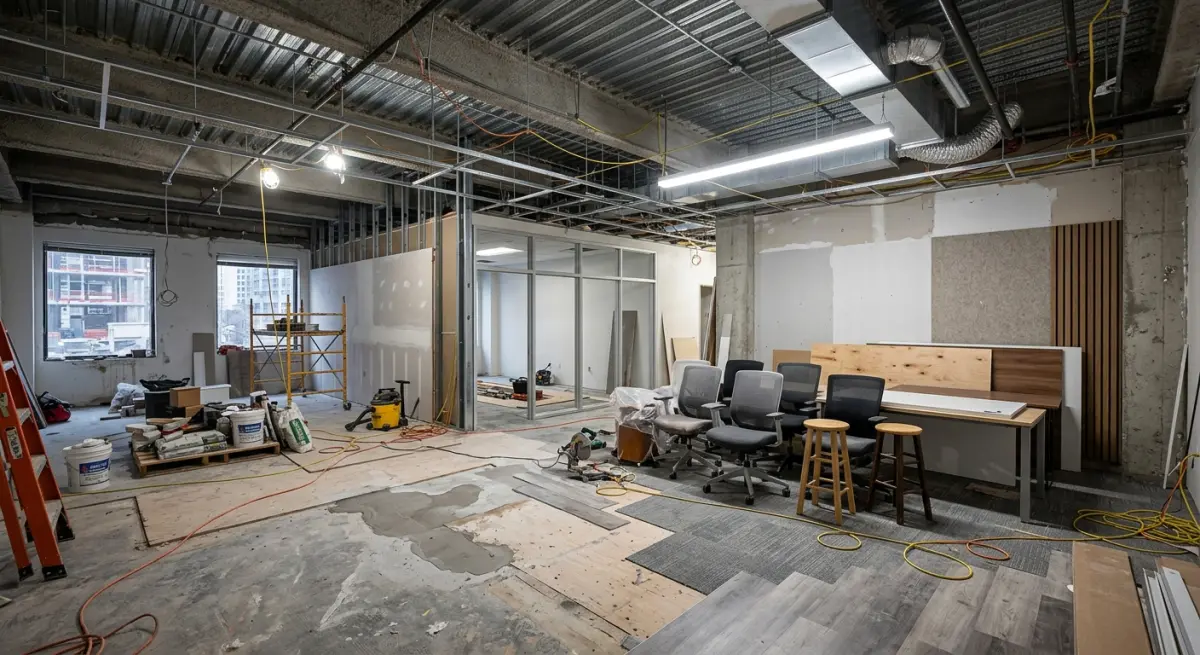
The most common mistake we see is contractors sending us only a 2D floor plan and a mood board, then expecting photorealistic results within three days. That brief doesn’t contain enough information to build an accurate scene. It produces a generic interior that happens to approximate the floor plan layout — and that’s not good enough for a competitive tender.
A proper brief for commercial interior renders should include:
- Full CAD or Revit files with accurate dimensions and ceiling heights
- Reflected ceiling plans showing lighting positions and types
- Specified furniture items with manufacturer references or dimensions
- Material specifications with finish codes or physical samples
- The client’s brand guidelines if the space carries brand identity
- Any mood reference images that capture the atmosphere you’re aiming for
- Camera angle preferences or constraints from the floor plan
The more complete your brief, the more accurate and commercially useful your renders will be. We’ve published a detailed guide on how to brief a 3d rendering studio what architects and developers need to prepare before project kickoff — worth sharing with your project team before engaging a studio.
Interactive Formats: When Static Images Aren’t Enough
For high-value tenders — fit-outs above a certain contract value, or projects involving multiple stakeholders — static renders alone may not create enough impact. Interactive formats are worth considering.
A 3D 360 virtual tour rendering lets the client’s team actually move through the proposed space on their screens or in a browser. For commercial spaces with complex zoning — open-plan areas flowing into breakout zones, into private offices, into reception — this gives a level of spatial clarity that no single static image can provide. We’ve seen this format work particularly well in tender presentations where contractors are presenting to a committee. Rather than talking someone through a series of images, you hand them an interactive experience and let them explore.
There’s also an argument for animation in the right context. A short walkthrough flythrough of a proposed hotel lobby or luxury retail environment can be submitted as part of a digital tender package and makes a very different impression to a PDF. If you’re curious about the distinction, our post comparing 3d walkthrough vs 3d flythrough which presentation format wins more real estate approvals breaks down the use cases clearly.
Budget, Timing, and Managing the Process
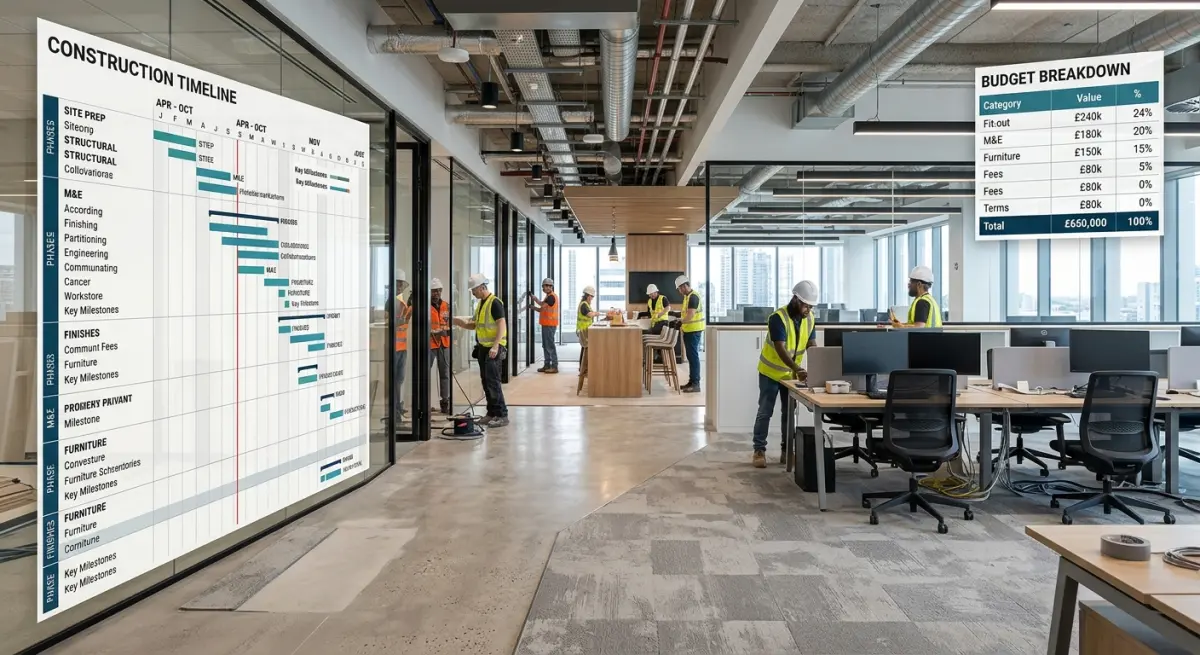
One objection we hear from fit-out contractors is cost. Producing professional commercial interior renders isn’t free, and when you’re investing in a tender you might not win, it feels like a risk. There are a few ways to think about this more clearly.
First, the cost of renders is typically small relative to the contract value you’re pursuing. If you’re bidding on a £500,000 office fit-out, a professional rendering package represents a fraction of a percent of the contract value — and it meaningfully changes your odds of winning. Think of it as part of your business development budget, not your project costs.
Second, renders produced for one tender can often be partially repurposed for portfolio use, case study content, or future bids in the same sector. A high-quality set of office interior renders builds your portfolio of commercial work even if you don’t win that particular tender.
Third, turnaround time matters. Most tenders have fixed deadlines, and contractors often brief visual studios too late. We’d recommend building at least two to three weeks into your tender timeline for renders, including time for a revision round. Briefing a studio four days before submission produces rushed work that doesn’t represent you well.
If cost is a genuine concern, it’s also worth understanding how offshore studios like ours compare structurally to onshore options. Our post on onshore vs offshore architectural rendering studios what developers are actually giving up on price addresses the quality question directly — because price alone is never the right metric when you’re choosing a studio for tender work.
What the Best Tender Packages Look Like in Practice
In our experience, the most effective tender packages for fit-out contractors combine three or four photorealistic interior renders with a properly annotated visual scope of works. The renders show the finished environment; the annotations link visual elements back to the specification. This hybrid approach means the visual and the technical document reinforce each other rather than sitting in separate sections that never connect.
Some contractors go further and include a simple 3D floor plan alongside the renders — not an architectural drawing, but a rendered plan view that shows furniture layout, circulation paths, and zone designations in a way that non-designers can immediately understand. If that interests you, the same logic we discuss in the context of residential property also applies here.
The bottom line is this: in a competitive tender, your execution capability is taken as given. What you’re really selling is confidence — confidence that the client can picture the outcome, trust the process, and feel certain about their decision. Photorealistic visuals are the most direct tool for delivering that confidence.
If you’re preparing a tender bid and want to discuss what a rendering package would look like for your specific project, get in touch with our team. We work with fit-out contractors across multiple sectors and can advise on scope, format, and timelines based on your submission deadline. Visit our commercial interior rendering service page to see examples of the work we produce, or contact us directly to start a conversation about your next bid.
Frequently Asked Questions
How much does commercial interior rendering cost for fit-out tender bids?
Commercial interior rendering for tender bids typically costs between $300 and $1,500 per image depending on complexity, level of detail, and turnaround time. Many fit-out contractors find that investing in 3-5 high-quality renders per tender submission delivers a strong return when winning a single commercial contract can be worth hundreds of thousands of dollars. Some rendering studios also offer tender packages with bundled pricing to make the cost more manageable for contractors submitting multiple bids.
How long does it take to produce photorealistic interior renders for a commercial fit-out tender?
A standard photorealistic commercial interior render typically takes between 3 to 7 business days from the time detailed drawings and material specifications are provided to the rendering studio. Rush turnarounds of 24 to 48 hours are often available at a premium, which is useful when tender deadlines are tight. To avoid delays, fit-out contractors should submit CAD files, furniture schedules, finish selections, and lighting plans as early as possible in the process.
What file formats and drawings do I need to provide to get interior renders made for a tender submission?
Most rendering studios can work from AutoCAD DWG files, Revit models, SketchUp files, or detailed PDF floor plans and elevations to create commercial interior renders. You will also need to supply material finishes, colour palettes, furniture specifications, and any branding guidelines relevant to the client's space. The more detailed and accurate the information you provide, the faster the process and the more precise the final render will be in representing your proposed fit-out solution.
Do photorealistic renders actually improve a fit-out contractor's chances of winning commercial tenders?
Yes, multiple industry studies and contractor case studies show that tender submissions featuring photorealistic 3D renders are significantly more persuasive to decision-makers than flat 2D drawings or mood boards alone. Renders allow clients and procurement panels to emotionally connect with the proposed space before construction begins, which builds confidence in your design vision and professionalism. Fit-out contractors who consistently use high-quality visuals in bids often report higher win rates and the ability to pursue larger, more competitive commercial projects.
Can commercial interior renders be used for anything beyond the initial tender submission?
Absolutely, photorealistic interior renders created for a tender bid have strong secondary value and can be repurposed across your company website, LinkedIn profile, project portfolio, and marketing brochures to attract future clients. If you win the contract, the renders can also be shared with the end client for stakeholder presentations, internal approvals, and change management communications before the fit-out is completed. This multi-use value means the upfront investment in quality rendering pays dividends well beyond the original tender process.


