

If you’re a modular or volumetric construction company trying to win contracts with housing associations, you already know the problem. Your homes are built in a factory. They don’t exist on site yet. They might not even be fully detailed in CAD. And yet you’re sitting across from a procurement committee or asset manager who needs to approve a multi-unit deal based almost entirely on trust. This is exactly where understanding how modular and volumetric construction companies use 3D rendering to sell off-site built homes to housing associations becomes commercially critical — not just nice to have. The gap between what you’ve built in your mind and what your buyer can visualise is where deals get lost.
We work with manufacturers, developers, and architects who sit in this exact position regularly. The sales cycle for social and affordable housing contracts is long, the decision-making committees are risk-averse, and the people approving budgets often have limited technical literacy when it comes to reading floor plans or interpreting factory drawings. A volumetric module drawing means almost nothing to a housing association board member. A photorealistic render of the same unit, placed in context, finished with real materials and appropriate landscaping? That lands completely differently.
What makes this sector particularly interesting from a visualisation standpoint is the repetition. Unlike a bespoke residential development, modular housing for housing associations is largely about configurations — the same unit type arranged across different sites, in different orientations, with different cladding or colour specifications to satisfy local authority requirements. Rendering is well-suited to this because once the base model is built properly, you can generate enormous variation from it without starting from scratch each time.
Why Housing Associations Are a Different Audience Than Private Buyers
Private buyers respond to aspirational imagery. Lifestyle renders with morning light, coffee cups on kitchen countertops, planting that looks established and considered. Housing associations are buying differently. They’re thinking about durability, unit mix, density, compliance, and long-term maintenance. Their committees include people from asset management, finance, planning, and resident liaison — none of whom are evaluating your product the same way.
This means your rendering brief has to be built around a different set of priorities. Where a private developer might lead with a hero lifestyle shot, a modular contractor pitching to a housing association needs to show the whole picture: how the units sit on the site, how different apartment types are configured, what the communal spaces look like, and how the external façade meets local character requirements. We’ve seen presentations where manufacturers have led with beautiful interior renders and lost the room because the committee’s first question was “what does the car park arrangement look like?” Lead with context. Show the scheme before you show the unit.
How Modular and Volumetric Construction Companies Use 3D Rendering to Sell Off-Site Built Homes to Housing Associations — The Practical Breakdown
Let’s talk about what the actual deliverable set looks like for a successful pitch. In our studio, when a modular manufacturer comes to us, the brief usually has three distinct layers.
The first is site context. This means an aerial or elevated view showing the development footprint on the actual site, with surrounding streets, green space, and built context visible. A drone-style aerial is often the opening image in a housing association presentation pack, and it needs to feel grounded — not floating in white space. If you want to understand how drone-style visualisations work in this kind of development context, the post on aerial 3d rendering for planning applications how dronestyle visualisations are changing development approvals covers the technical side in detail.
The second layer is exterior elevations and streetscene renders. Housing associations are almost always working within a planning framework, and they need to demonstrate to their own planning teams and local authorities that the development will be acceptable visually. This means accurate cladding materials, accurate window proportions, and real contextual planting — not placeholder greenery. For modular manufacturers, this is where photorealism earns its money. A render that shows timber cladding with genuine grain variation, or brick-effect panels that read convincingly, is far more persuasive than a technical elevation drawing.
The third layer is the unit interior. Housing associations need to demonstrate to their residents — and increasingly to regulatory bodies — that the homes are genuinely liveable. A well-produced residential interior rendering showing a two-bedroom unit with realistic furniture scale, adequate natural light, and accessible design features (wide doorways, level thresholds if it’s a ground floor unit) does a significant amount of work here. It also helps the manufacturer demonstrate that their standard fit-out isn’t institutional — which is a perception problem modular housing has historically had to manage.
The Level of Detail Question — and Why It Matters for Factory-Built Homes
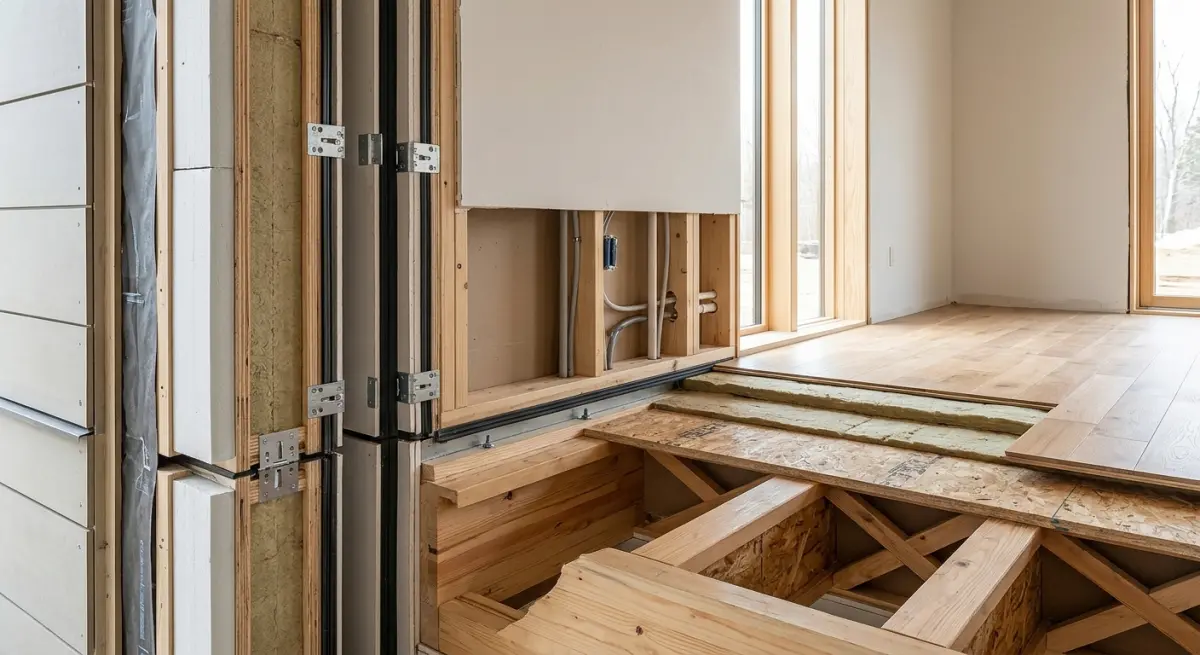
One thing that trips up modular companies specifically is getting the level of architectural detail right for their stage of procurement. Factory-built homes often reach a high level of actual manufacturing specification quite early — the modules are engineered to millimetre tolerances. But this doesn’t always mean you need hyper-detailed renders at every stage.
Early-stage housing association pitches — where you’re trying to get onto a preferred supplier list or secure an exclusivity agreement — don’t need LOD 400 precision in every render. They need clarity, credibility, and context. Later stage presentations, closer to contract signing or planning submission, are where material accuracy and dimensional precision matter more. The post on what level of architectural detail do you actually need in a 3d rendering lod 100 to lod 400 explained for developers goes into this in a way that’s genuinely useful for procurement timelines.
Where we’ve seen manufacturers waste money is commissioning fully detailed unit renders before they’ve confirmed the configuration with the housing association. You produce twelve interior renders showing a specific kitchen layout and then the client asks to reconfigure the unit to accommodate wheelchair access standards — and you’re rebuilding half the scene. Brief your renders in stages. Confirm the brief at each gate.
Floor Plans as a Sales Tool, Not Just a Technical Document
Housing associations don’t just look at renders. They need floor plans — but not just CAD exports. A well-produced 3D floor plan rendering bridges the gap between technical drawing and visual communication. For non-technical stakeholders — and most housing association boards include non-technical members — a 3D floor plan showing furniture, room function, and circulation is dramatically easier to read than a dimensioned 2D plan.
For modular manufacturers, this is particularly valuable because your unit configurations are repeatable. You build the 3D floor plan for each module type once, and it becomes a reusable sales asset across multiple pitches. A one-bedroom accessible unit, a two-bedroom family unit, a studio — render those three plans properly and you’ll use them in every presentation for the next three years.
Interactive and Animation Formats — When Do They Earn Their Cost?

We get asked this a lot. Is a 3D walkthrough worth it for a housing association pitch? The honest answer is: it depends on where you are in the sales funnel. For an early-stage pitch to a procurement team, a set of strong static renders will almost always do the job. They’re faster to produce, easier to embed in a presentation deck, and appropriate for a committee that’s evaluating ten proposals simultaneously.
Where animation and interactive formats genuinely add value is in public consultation — when the housing association is presenting the proposed development to residents or to a local planning committee. An interactive walkthrough that lets a resident councillor explore the communal courtyard, or a short flythrough animation that shows the development from arrival to front door, changes the quality of conversation. This connects to a wider trend covered in detail at why architects are replacing physical planning boards with interactive 3d renders at public consultation events.
For modular manufacturers, funding an animation might also make sense when you’re pitching a novel system — a new structural approach, an innovative cladding solution, or a stacking configuration that’s hard to visualise from static images alone. In those cases, a short animation showing the module being craned into position can explain something that would otherwise require a ten-minute technical briefing.
What Modular Companies Get Wrong in Their Rendering Briefs
The most common mistake we see is treating renders as a finishing touch rather than a strategic sales tool. A modular manufacturer will spend months engineering a new unit type, then commission renders as an afterthought two weeks before a major pitch. The result is generic. Placeholder sky, flat landscaping, a context model that doesn’t match the actual site. Housing association procurement teams have seen enough presentations to notice when a render is site-specific and when it’s a stock visual with a swap-out backdrop.
| Common Mistake | What It Signals to the Client | Better Approach |
|---|---|---|
| Generic, non-site-specific renders | Manufacturer hasn’t engaged seriously with the brief | Model the actual site context from OS data or supplied drawings |
| Only interior renders, no site views | Avoidance of massing or density questions | Lead with aerial or street-level context render |
| Overcrowded render with too many unit types | Unclear unit mix, confusing proposition | One hero render per unit type, clearly labelled |
| Renders don’t show accessible design features | Compliance risk flags for housing association | Show level access, wider doorways, adapted bathrooms where applicable |
| No floor plan visuals in the pack | Non-technical committee members disengaged | Include 3D floor plans alongside every unit type |
Another pattern we notice: modular companies sometimes over-rely on renders that were produced for a previous project and adapt them superficially. Changing the cladding colour in post without rebuilding the lighting is immediately visible to anyone with a trained eye. Housing association technical advisors often include architects or project managers. They’ll spot it. Produce renders that are honest about what you’re building.
The Cladding and Materials Conversation
Off-site built homes often use cladding systems — fibre cement panels, metal cassettes, brick slip systems — that have a different visual character to traditional masonry. Housing associations buying for mixed-tenure or social rent schemes need to show local authorities and communities that the homes won’t look visually inferior to surrounding stock. This is a genuine political and reputational concern for housing associations, not just an aesthetic one.
Good rendering does a lot of work here. When you can show a brick slip panel system that reads convincingly as brickwork in a street-level render, you defuse one of the most common objections to modular housing in planning discussions. Material accuracy in rendering requires proper texture work — correct scale, appropriate reflectance, accurate joint lines — and it’s worth investing in this rather than using default material libraries that make everything look plastic.
This is one area where the difference between a competent render and a genuinely convincing one is felt most acutely. Understanding what makes materials read correctly is covered in depth at what makes a commercial exterior rendering look photorealistic lighting materials and context explained.
Building a Reusable Rendering Asset Library
One advantage modular manufacturers have over traditional developers is that their product is standardised. The same unit types appear across multiple schemes. This means a well-structured rendering asset library — base models for each unit type, correct material assignments, a set of pre-approved interior configurations — can be built once and deployed repeatedly.
In practice, this means your per-pitch render cost decreases significantly after the first properly commissioned set. You update the site context, adjust the cladding spec if needed, and produce fresh hero images without rebuilding from scratch. For manufacturers pitching to multiple housing associations simultaneously — which is common during framework procurement cycles — this approach is genuinely cost-efficient.
Brief your rendering studio with this in mind from the outset. Ask them to build the scene in a way that supports future updates: named material slots, logical scene organisation, separate elements for landscaping, cars, and sky. If you’re starting a new relationship with a studio and unsure how to structure the brief, the guide on how to brief a 3d rendering studio what architects and developers need to prepare before project kickoff is worth reading before you send the first email.
Conclusion
The sales challenge for modular and volumetric construction companies is fundamentally a communication challenge. Your product is real, your quality is often superior to traditional build on measurable criteria, and your delivery timescales are genuinely faster. But housing association procurement committees make decisions based on what they can see and understand — not what they’re told. Understanding how modular and volumetric construction companies use 3D rendering to sell off-site built homes to housing associations isn’t just a marketing consideration. It’s a technical sales discipline that affects whether deals close or stall at committee stage.
Invest in renders that are site-specific, material-accurate, and produced at the right level of detail for each stage of your procurement process. Build a reusable asset library so your cost per pitch decreases over time. And treat your rendering studio as a strategic partner in the sales process — brief them early, give them real site data, and tell them exactly who is sitting in the room when these images are presented.
If you’re working on a modular housing scheme and want to talk through what a rendering package should include for your specific pitch, get in touch with our team at 360archviz.com. We work with manufacturers at every stage from early framework bids to full planning submission packs, and we can build a deliverable set that works for the audience you’re actually presenting to.
Frequently Asked Questions
How do modular construction companies use 3D rendering to present off-site built homes to housing associations?
Modular and volumetric construction companies use 3D rendering to create photorealistic visualisations of off-site built homes before a single module leaves the factory, allowing housing associations to review layouts, finishes, and unit configurations in detail. These renders can simulate entire housing developments, showing how stacked or podded modules integrate into a site context, helping decision-makers approve schemes with confidence. By presenting interactive walkthroughs and fly-through animations, manufacturers can communicate the quality and design intent of factory-built homes far more effectively than drawings or specifications alone.
What types of 3D renders do volumetric construction companies typically produce when pitching to housing associations?
Volumetric construction companies typically produce exterior CGIs showing the completed development within its neighbourhood context, interior renders highlighting kitchen, bathroom, and living space finishes, and exploded or cut-through module diagrams that illustrate the off-site build process. Site masterplan renders are also common, giving housing associations a bird's-eye view of phasing, landscaping, and communal spaces. Some manufacturers also produce factory-stage visualisations showing module assembly, which helps housing associations understand the programme and quality control advantages of the modular method.
Why is 3D rendering particularly valuable for selling modular homes compared to traditional construction methods?
Because modular homes are designed and built entirely off-site before the land is fully prepared, housing associations cannot visit a physical show home in the early procurement stages, making 3D rendering the primary tool for communicating design quality and spatial standards. High-quality renders bridge the perception gap that often exists around factory-built homes, helping associations visualise the finished product rather than imagining it from factory floor photographs. This is especially important when competing against traditional housebuilders who can offer site visits, meaning a strong CGI package can be a decisive factor in winning a housing association contract.
How can 3D renders help modular construction companies address housing associations' concerns about design flexibility and customisation?
3D rendering allows modular manufacturers to quickly produce multiple design variations showing different cladding materials, colour palettes, roof forms, and internal layouts without incurring any physical cost, directly addressing housing associations' concerns that modular homes look uniform or repetitive. Renders can demonstrate how the same core module system can be adapted to meet local planning requirements, accessibility standards, or specific tenure mixes across different schemes. By presenting these options visually in a proposal pack, manufacturers show housing associations they can deliver bespoke outcomes within the efficiencies of off-site production.
What ROI can modular construction companies expect from investing in professional 3D rendering for housing association bids?
Modular construction companies that invest in professional 3D rendering for housing association bids typically report higher bid success rates, as detailed visualisations reduce uncertainty for procurement panels who may be unfamiliar with volumetric construction methods. A strong CGI package can reduce the number of revision rounds and clarification meetings during the design approval stage, saving time and cost on both sides of the procurement process. Given that a single housing association framework contract can be worth millions of pounds across multiple schemes, the relatively modest cost of a comprehensive render package represents a high-return investment in winning and retaining clients.


