

If you’ve ever sat in an auction room watching bidders hesitate over a land or development site lot, you already know the problem. A boundary plan on a white background tells you almost nothing about what could be built there. That hesitation costs vendors money — sometimes serious money. That’s exactly why 3D rendering for property auction catalogues has become one of the smarter investments a land vendor or site promoter can make before their lot goes to market. Bidders who can visualise the potential don’t just bid — they bid with confidence, and confident bidders push prices up. We’re seeing this shift across residential land, mixed-use sites, and even industrial plots where the development potential is the whole story.
The auction market has always rewarded clarity. Buyers who understand a site’s potential will pay more than buyers who are guessing. Traditional catalogues give you an OS map extract, a boundary line, and maybe a planning reference number. That’s asking a developer to spend hundreds of thousands based on imagination alone. Some can do it — experienced developers who’ve read enough site plans to see the vision. But many can’t, and that limits your buyer pool. A smaller buyer pool means lower competition, and lower competition means lower bids. Renders fix this by doing the imaginative work for the buyer before they even pick up a phone to register interest.
We work with land agents and site vendors regularly at 360archviz, and the brief is nearly always the same: show what this site could become, make it look credible, and make it look achievable. That last word matters a lot in auction contexts. Over-rendered fantasy schemes put buyers off just as much as empty site plans. The right render strikes a precise balance — aspirational enough to excite, grounded enough to believe.
Why Visualisation Changes Buyer Behaviour at Auction
Auction bidding is emotional as well as rational. Even professional developers, who know better, respond to visual information differently than they respond to text and numbers. When you show a bidder a credible CGI of a scheme that fits the site — the right massing, the right style for the area, the right number of units — you’ve done something important. You’ve anchored their thinking to a specific outcome. Instead of their brain cycling through risk and uncertainty, it’s now running a feasibility check against something concrete.
This anchoring effect is real. When multiple bidders in a room are all looking at the same render, they’re effectively competing over the same mental model of the site’s potential. That convergence is what drives competitive bidding. Without it, every bidder has a different internal picture — some optimistic, some conservative — and the price tends to settle toward the cautious middle. With a strong set of renders in the catalogue, you create a shared upside case that every registered bidder has reviewed before walking through the door.
Understanding why context matters in architectural rendering how streetlevel surroundings and people make or break a development visual is especially relevant in auction contexts. A site render that drops a building into empty space looks unconvincing. Add the adjacent terrace, the tree line, the pavement, a couple of pedestrians — suddenly the scheme looks like it belongs, and that believability is what converts viewer interest into auction room conviction.
What Types of Sites Benefit Most From Pre-Auction Rendering
Not every lot needs a full CGI package, and land agents sometimes ask us whether rendering is worth commissioning for smaller or less complex sites. Here’s how we generally think about it.
| Site Type | Recommended Visuals | Primary Benefit |
|---|---|---|
| Greenfield residential land with planning | Aerial render + 2–3 street-level exteriors | Shows layout and character; validates planning consent |
| Urban infill plot (no planning) | Indicative massing render + 3D site plan | De-risks the scheme; shows fit with surroundings |
| Commercial conversion opportunity | Before/after exterior + indicative floor plan render | Helps buyers price the refurbishment opportunity |
| Mixed-use development site | Aerial + ground-level street scene + 3D floor plans | Communicates the layered use case to multiple buyer types |
| Industrial or logistics plot | Aerial massing render + site entrance level view | Shows unit footprint, access, and site coverage |
The sites that gain the most from rendering are those where the development potential is real but not immediately obvious from a plan. That includes infill plots in tight urban grain, sites with awkward boundaries, and land where an existing structure is being replaced. In each case, the render does the interpretive work — it says “here’s one strong way this could be developed” — and that’s enough to unlock bidder confidence.
For larger-scale infrastructure or commercial plots, the same logic applies. We’ve written elsewhere about 3d rendering for data centre and industrial facility developments how developers present largescale infrastructure to institutional investors — and many of those visualisation principles carry over to auction contexts where institutional buyers are evaluating large commercial plots.
The Render Brief for Auction Catalogues: What Works and What Doesn’t

The brief you give a rendering studio for an auction catalogue is different from a brief for a sales brochure or a planning submission. Three things define it.
Speed matters. Auction lots typically have a short marketing window — four to six weeks between instruction and hammer. That means renders need to be turned around fast, which puts pressure on how complete the design information needs to be at brief stage. We work from indicative schemes, outline planning drawings, and sometimes just a site survey with a concept sketch. The design doesn’t need to be detailed — but the massing, layout, and architectural character need to be enough to produce a credible image.
Accuracy matters more than beauty. In auction contexts, buyers will scrutinise dimensions and relationships. If your rendered scheme shows a building that clearly couldn’t fit on the actual plot, or a scheme with more units than the planning consent allows, you create a trust problem that damages your catalogue. We always cross-check rendered schemes against the planning consent or the indicative design. If something doesn’t stack up, we flag it before the image goes to press.
Context is everything. An auction buyer needs to understand the neighbourhood, not just the scheme. An aerial render showing the plot in relation to existing streets, neighbouring buildings, and infrastructure tells a more useful story than any isolated building view. Aerial 3d rendering is almost always the first image we recommend for land and development sites because it communicates location, scale, and site relationship in a single frame.
How Many Renders Does an Auction Catalogue Actually Need?
This is one of the most common questions we get from land agents preparing lots. The honest answer is: fewer than you think, but more than one. A single exterior view gives bidders something to react to, but it leaves too many questions unanswered. Three to five well-chosen renders typically cover the bases without inflating the brief unnecessarily.
For a typical residential land lot, we’d suggest: one aerial view showing the plot in context, one street-level exterior showing the proposed scheme’s front elevation, and one indicative floor plan or site layout render. For a mixed-use scheme or a larger urban site, you’d add a second street perspective and possibly a rendered site plan showing the layout from above at a closer scale than the aerial.
If you’re unsure what’s right for your specific site and project scale, our post on how many renders do you actually need for a property development sales campaign a projecttype breakdown walks through this in detail with project-type examples.
The Role of 3D Floor Plans in Auction Catalogues
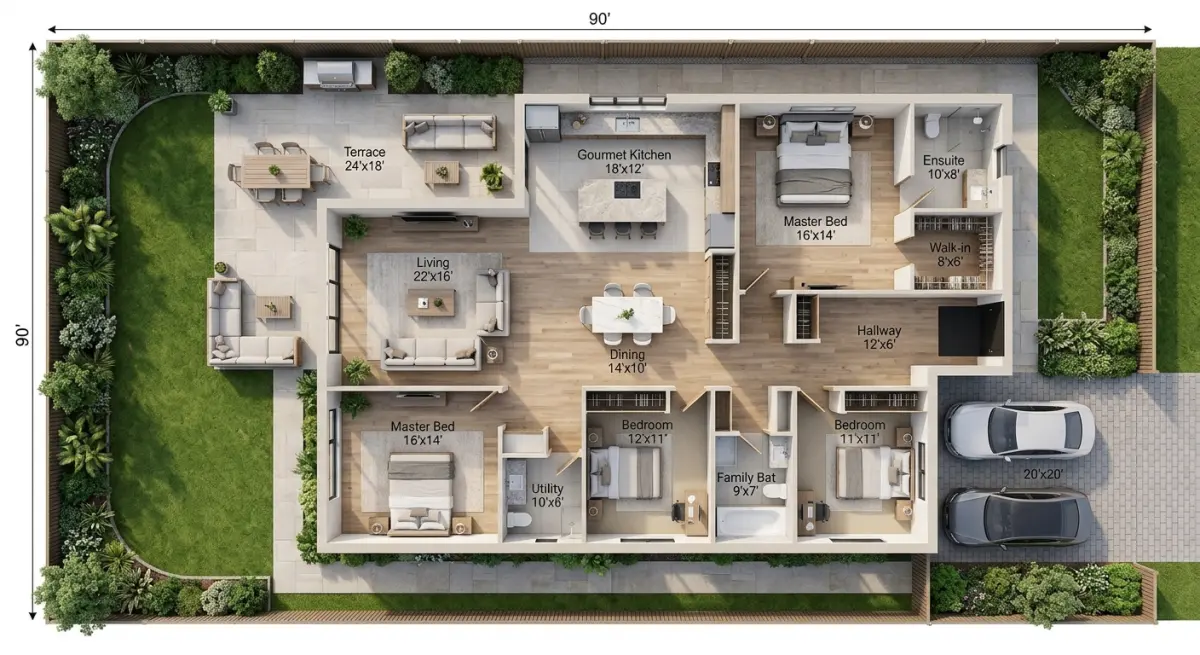
Most land agents include 2D site layouts in their catalogues — the planning layout drawing, perhaps cleaned up slightly. These work for professional developers who can read CAD drawings. But for a broader buyer pool, which includes investors new to development and buyers who understand property but not technical drawings, a 3D floor plan rendering makes the scheme immediately readable. You can see room proportions, understand the unit mix, and grasp how the development fills the plot — without needing to interpret hatching and line weights.
This matters particularly for auction catalogues that are published online before the auction day. The catalogue might be the first touchpoint a potential bidder has with a lot. If they can’t quickly understand what they’re looking at, they move on. A 3D floor plan stops that scroll and holds attention long enough for the buyer to become genuinely interested.
What Vendors Get Wrong When Commissioning Renders for Auction
We’ve seen a few consistent mistakes that undermine the investment vendors put into pre-auction rendering.
Over-designing the scheme. Some vendors commission a fully detailed architectural design before the auction, then use renders of that design in the catalogue. The problem is that buyers want to develop a site their own way. A highly specific render can feel prescriptive — it might even suggest the site only works for one layout. Indicative, character-led renders are more effective than hyper-detailed schemes that leave no room for a buyer’s own vision.
Choosing the wrong render style. Photorealistic renders work best for auction catalogues. Sketch or watercolour styles, which work well for planning consultations, can look vague and uncommitted in an auction context where buyers are making financial decisions. We cover this in more detail when we talk about residential exterior rendering styles compared photorealistic vs sketch vs watercolour which wins planning committees — but the short version is: auction buyers want to believe what they’re seeing, and photorealism supports that belief better than artistic styles.
Not considering the output format for print and web. Auction catalogues exist in two formats now — the printed catalogue and the online listing. These have different resolution requirements. A render that looks fine as a web thumbnail can look soft and unprofessional when printed at A4 size in a physical catalogue. Always brief your studio to deliver print-resolution files alongside web-optimised versions. Understanding what file formats should a 3d rendering studio deliver and why it matters for print web and planning submissions is worth reading before you confirm your deliverables list with the studio.
Leaving it too late. A good set of auction renders takes time — even on a fast brief, you’re looking at one to two weeks from sign-off on the scheme to delivery of final images. If you’re briefing a studio four days before catalogue print deadline, you’re not getting the best work. Build rendering into the instruction timeline from day one.
Getting the Most Out of Your Auction Render Brief
The studios that produce the strongest auction visuals are the ones given clear information up front. At minimum, you need to provide: a site survey or OS base plan, the planning consent reference and approved layout (if planning exists), any indicative design drawings or massing studies, and a clear brief on the architectural character you want to show — housing type, material palette, rough storey heights.
If planning hasn’t been secured, be transparent about that in both the brief to the studio and the catalogue copy itself. “Indicative scheme” is a legitimate framing — it sets expectations correctly and protects you legally while still communicating the development potential clearly. Buyers in auction rooms are sophisticated enough to understand the distinction between an approved scheme and an indicative one. What they can’t do is work with a blank site plan and no visual reference at all.
3D rendering for property auction catalogues is not a luxury add-on. It’s a practical tool for reducing buyer uncertainty, widening the competitive field, and giving every registered bidder a shared, credible view of what the site could deliver. The vendors who get this right consistently see stronger opening bids — not because renders inflate expectations, but because they replace uncertainty with clarity, and clarity is what drives competition.
If you’re preparing a land or development site lot for auction and want to discuss the right visual package for your site, contact us at 360archviz. We work quickly, we understand auction timelines, and we know how to produce renders that do a commercial job — not just a pretty one.
Frequently Asked Questions
How does 3D rendering help land and development site vendors achieve higher opening bids at property auctions?
3D rendering transforms raw land or undeveloped sites into compelling visual narratives by showing bidders exactly what the finished development could look like, removing uncertainty and helping them better assess the investment potential. When buyers can clearly visualise the end product, they bid with greater confidence, which directly drives competitive tension in the auction room and pushes opening bids higher. Vendors who use professional renders in their auction catalogues consistently report stronger early bidding activity compared to listings that rely solely on floor plans or site maps.
What types of 3D visuals work best for property auction catalogues featuring development sites?
Aerial CGI renders and photorealistic street-level perspectives are the most effective visual formats for development site auction catalogues, as they show both the site's context within its surroundings and the realistic scale of a proposed scheme. Supplementing these with rendered site layout plans and interior CGIs for any proposed residential or commercial units gives bidders a comprehensive picture of the opportunity. Many successful vendors also include day-to-night render variations to highlight the lifestyle or commercial appeal of a completed scheme.
How much does it cost to produce 3D renders for a land or development site auction catalogue?
The cost of 3D rendering for a development site auction catalogue typically ranges from £500 to £3,500 per image depending on the complexity of the scheme, level of photorealism required, and the studio or freelancer commissioned. For a small residential land parcel, a single high-quality CGI exterior render may be sufficient, while a larger mixed-use development site might require a full suite of five to eight images to tell the story compellingly. Given that a stronger opening bid on even a modest development site can represent tens of thousands of pounds in additional sale value, the return on investment from professional renders is typically very high.
How early before an auction should a vendor commission 3D renders to include them in the catalogue?
Vendors should commission 3D renders at least four to six weeks before the auction date to allow sufficient time for briefing, initial concept approval, revision rounds, and final high-resolution delivery that meets catalogue print or digital specifications. Rushing the process risks receiving lower-quality visuals or missing the catalogue publication deadline entirely, both of which reduce the marketing impact significantly. Working with a CGI studio experienced in property auction timelines ensures the renders are delivered at the right resolution and format for both printed catalogues and online auction portals.
Can 3D rendering be used for sites with no planning permission yet, or is it only useful for sites with approved schemes?
3D rendering is highly effective even for sites without planning permission, as renders can be produced based on a feasibility or concept scheme that illustrates the development potential a buyer might realistically pursue, without making binding planning claims. Including a brief disclaimer noting that visuals represent indicative potential rather than an approved scheme is standard practice and legally straightforward. In fact, many land agents find that speculative renders on unplanned sites are particularly powerful because they spark the buyer's imagination and help less experienced bidders who struggle to visualise potential from a bare site plan alone.


