A few months ago, a client sent us a lighting brief that had nothing to do with how a space looked and everything to do with how it would score. No mention of mood, no mention of “wow factor,” just melanopic lux targets, glare indices, and a checklist pulled straight from a WELL Feature document. That project was our first real introduction to how much technical weight interior lighting renders now carry outside of pure marketing. How Interior Lighting Renders Are Used in BREEAM and WELL Building Standard Submissions to Demonstrate Occupant Wellbeing has become one of the more specialised corners of our work, and it’s a corner most architects and consultants only discover once an assessor asks for evidence they don’t yet have.
BREEAM and WELL both reward design decisions that support human health — daylight access, glare control, circadian-friendly lighting, visual comfort. The problem is that a lot of these criteria are hard to communicate through spreadsheets and lux calculations alone. Assessors, planning committees, and sometimes even the design team itself need to actually see what a space will feel like at 9am versus 4pm, or how a lighting scheme shifts color temperature through the day. That’s where a properly built interior lighting render earns its place in the submission pack — not as decoration, but as evidence.
We’ve found that the firms who get the most value out of this process aren’t treating renders as an afterthought bolted onto the technical submission. They’re commissioning them early, alongside the daylight modeling and lighting design, so the visuals and the data tell the same story. When they don’t align — when the render shows a warm, sunlit atrium but the glare analysis says otherwise — assessors notice, and it slows everything down.
Why BREEAM and WELL Care About Lighting in the First Place
BREEAM’s health and wellbeing category includes credits tied directly to visual comfort — daylighting, glare control, internal and external lighting levels, and view out. WELL goes further with its Light concept, covering circadian lighting design, visual balance, electric light glare control, and solar glare control for workstations. Both frameworks are ultimately trying to answer the same question: does this building support the people using it, or does it just meet minimum code?
The trouble is that most of these criteria are described in technical language — melanopic equivalent daylight illuminance, unified glare rating, luminance ratios — that doesn’t translate easily into something a planning officer, investor, or building occupant can look at and understand. A lighting render bridges that gap. It shows the assessor what a compliant lighting scheme actually produces in a real space, at a specific time of day, under a specific design condition.
How Interior Lighting Renders Are Used in BREEAM and WELL Building Standard Submissions to Demonstrate Occupant Wellbeing in Practice

In our studio, this usually plays out in one of three ways. First, there’s the daylight autonomy story — showing how much of a working day a space is lit by natural light alone, rendered at different hours to demonstrate consistency rather than a single flattering moment. Second, there’s glare control — renders built specifically to expose or resolve problem areas like low-angle winter sun hitting a workstation, paired with the shading or glazing solution that fixes it. Third, there’s circadian lighting sequencing, where we render the same interior under morning, midday, and evening electric lighting scenes to show how the color temperature shifts to support alertness and, later, wind-down.
None of this works if the render is built purely for aesthetics. A hero shot with dramatic sun flare might look fantastic on a brochure, but if it exaggerates the amount of usable daylight in a room, it actively works against the submission. Assessors are trained to spot that mismatch, and once trust is dented on one image, they’ll scrutinize every other visual in the pack.
Getting the Physics Right, Not Just the Look
This is where our process differs quite a bit from a typical marketing render. We build the lighting rig using real IES photometric files from the specified fixtures, not generic point lights dialed in until something looks nice. If the lighting designer has specified a particular luminaire with a particular distribution curve, that’s what goes into the scene. We’ve written before about how IES light profiles in commercial interior rendering let you prove a lighting design actually performs before construction, and the same principle applies here — except the audience isn’t a client deciding on ambiance, it’s an assessor checking compliance.
Daylight is treated the same way. We use accurate geographic coordinates, correct sun angles for the building’s actual orientation, and real date/time settings rather than an arbitrary “nice afternoon” preset. If the submission claims good daylight performance in October, the render needs to reflect October sun, not a June render relabeled. This is the same rigor we apply when producing daylight simulation studies for planning objections — the logic of accurate sun studies helping developers argue their case, as we discussed in our piece on daylight simulation in architectural rendering, translates directly into wellbeing submissions. The methodology is identical even though the audience and the goal are different.
What Assessors Actually Want to See
Over several submissions, a pattern has emerged in what gets accepted without pushback and what gets sent back with questions.
| What Works | What Gets Flagged |
|---|---|
| Renders time-stamped and matched to daylight simulation data | A single “best case” render used to represent all conditions |
| Multiple views showing morning, midday, and afternoon light | Only exterior-facing shots with no interior glare consideration |
| Accurate IES files matching specified luminaires | Generic lighting that doesn’t match the schedule |
| Consistent color temperature shown across circadian scenes | Warm, flattering tones used regardless of actual fixture spec |
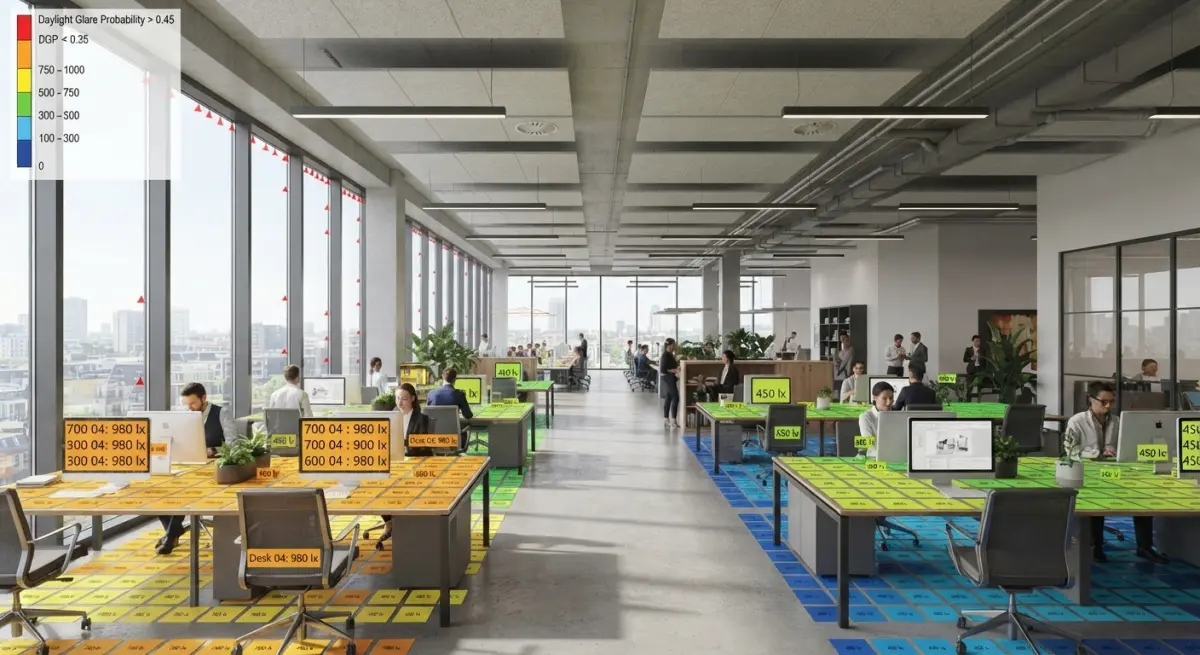
| Renders paired with luminance/lux overlays or supporting data | Visuals presented with no supporting technical backup |
The common thread is credibility. Assessors aren’t judging whether the render looks good — they’re judging whether it looks true. That’s a different brief than most architectural visualization work, and it changes how we approach camera angles, exposure, and even which rooms get prioritized for rendering.
Where This Overlaps With Other Rendering Work We Do
A good chunk of the technical groundwork for wellbeing submissions overlaps with work we already do for other purposes. Workplace fit-out projects, for instance, often need pre-build visuals to win over corporate clients, and the lighting accuracy demanded there — as covered in our piece on interior rendering for workplace fit-out — is close to identical to what a WELL submission needs. The difference is really just the audience and the accompanying paperwork.
Healthcare projects are another area where this comes up constantly, since wellbeing criteria are baked into how 3D rendering for healthcare facilities gets presented to commissioners — patient recovery environments live and die on daylight and lighting comfort, so the same rigor applies whether the goal is a WELL credit or simply proving a ward design works.
What Clients Get Wrong
The most common mistake is bringing us in too late. If the render is commissioned after the daylight modeling and lighting design are locked, we’re just illustrating a decision that’s already been made — which is fine, but it means we can’t flag problems early. The projects that go smoothly are the ones where the render and the technical analysis develop together, so a glare problem shows up in the visual at the same time it shows up in the numbers, and the design team can fix it before submission rather than after rejection.
The second mistake is asking for one image to do too much work. A single hero render cannot demonstrate daylight autonomy, glare control, and circadian lighting all at once — these are different phenomena that need different times of day, different camera positions, and sometimes different rooms entirely. Clients who accept that they need a small set of purpose-built images, rather than one polished shot, get through assessment far more smoothly.
The third mistake is underestimating how much assessors cross-check. If your daylight factor calculation says a room gets excellent natural light but the render shows blinds permanently drawn to control glare, that’s a contradiction an assessor will ask about. Building the render and the technical narrative in the same conversation avoids that entirely.
Interior lighting renders have quietly become a serious tool in the technical, not just marketing, side of architecture — proving compliance, catching design flaws early, and giving assessors something they can trust rather than just admire. If you’re preparing a BREEAM or WELL submission and need lighting visuals built on real photometric data rather than guesswork, get in touch through our contact us page and we’ll talk through what your specific credits actually require.
Frequently Asked Questions
How do interior lighting renders support WELL Building Standard certification for the Light concept?
Interior lighting renders visually document daylight modeling, circadian lighting design, and glare control strategies required under the WELL Light concept features. They provide assessors with clear visual evidence of illuminance levels, light distribution, and compliance with melanopic equivalent daylight illuminance targets across occupied spaces.
What role do lighting renders play in BREEAM Hea 01 Visual Comfort credit submissions?
Lighting renders demonstrate compliance with BREEAM Hea 01 requirements by illustrating daylight factor calculations, glare avoidance measures, and appropriate lighting levels for different room types. They help assessors verify that internal lighting design meets prescribed lux levels and view-out criteria without requiring physical site inspection.
Can 3D lighting renders replace daylight simulation software data in green building certifications?
No, renders complement rather than replace quantitative daylight simulation outputs like radiance-based analysis or daylight factor calculations required by assessors. Renders provide visual context and stakeholder communication value, while simulation software supplies the numerical data needed for formal compliance verification.
How do lighting visualizations help demonstrate occupant wellbeing beyond minimum code compliance?
Lighting renders showcase qualitative aspects of wellbeing such as visual comfort, connection to natural light patterns, and reduced eye strain that numbers alone cannot convey to reviewers. They help project teams tell a compelling wellness narrative by depicting how spaces will feel to occupants throughout different times of day and seasons.
What lighting render deliverables are typically required for BREEAM and WELL submission packages?
Typical deliverables include annotated interior renders showing lux levels overlaid on floor plans, comparative before/after glare studies, and time-of-day sequences depicting circadian lighting shifts. Many submissions also require rendered sightlines to windows and daylight autonomy heat maps layered onto photorealistic interior views.