

A housing association project manager once told us that grant applications live or die on a single page of visuals buried on page forty of a bidding document. That stuck with us. Homes England reviewers are looking at dozens of schemes competing for the same Affordable Homes Programme funding pot, and the difference between a scheme that gets shortlisted and one that gets quietly filed away often comes down to whether the reviewer can actually picture the finished development in under ten seconds. This is exactly why 3D Rendering for Affordable and Social Housing Schemes: How Housing Associations Present Grant-Funded Developments to Homes England has become such a specific and technical part of what we do. It’s not the same brief as a private developer selling penthouses. It’s a different audience, different priorities, and a different set of things that need proving.
We’ve worked with enough housing associations now to know that the visuals for a grant submission carry weight far beyond marketing. They’re doing evidentiary work — showing compliance with design codes, demonstrating tenure mix without stigmatising social rent units, and proving that a scheme meets the Building for a Healthy Life criteria that Homes England increasingly expects to see referenced. Get the renders wrong and you’re not just presenting badly, you’re inviting questions that slow down grant approval.
This post is about what actually needs to be in that visual package, how it differs from a typical private residential campaign, and where housing associations tend to waste budget or, worse, miss things that reviewers are specifically trained to look for.
Why 3D Rendering for Affordable and Social Housing Schemes Needs a Different Brief
Private sale developments are sold on aspiration. Affordable and social housing schemes are appraised on delivery confidence. Homes England case officers aren’t swayed by dramatic lighting or lifestyle staging — they’re checking whether the scheme meets space standards, whether the external materials are deliverable within the grant rate, and whether the massing respects the surrounding context enough to pass planning without objection.
That changes the whole approach to the render brief. We spend more time early on clarifying tenure boundaries, unit mix, and Nationally Described Space Standards compliance than we would on a private scheme, because those details get scrutinised by people whose job is to catch inconsistencies between drawings and visuals. A pretty render that doesn’t match the approved floor plans is worse than no render at all — it flags a credibility problem right when the association needs to look organised.
What Homes England Reviewers Actually Look For in Visual Submissions
Having produced imagery for several grant-funded schemes, we’ve noticed patterns in what gets asked for in follow-up queries. It’s rarely about aesthetics. It’s almost always about:
| Reviewer Concern | What the Rendering Needs to Show |
|---|---|
| Tenure integration | Social, affordable, and market units visually indistinguishable from street level |
| Amenity and green space | Accurate scale of gardens, play areas, and communal space relative to unit count |
| Parking and access | Realistic car parking ratios, cycle storage, and refuse access — not idealised empty streets |
| Material deliverability | Facade materials that match what’s actually specified in the cost plan, not aspirational cladding |
| Daylight and overshadowing | Honest massing relationships to neighbouring buildings, especially on infill sites |
That last point trips people up constantly. We get briefs where the massing model has been simplified for speed, and it ends up making a scheme look like it has more separation from neighbours than it actually does. On a grant application, that kind of shortcut can come back to bite the association during due diligence.
Tenure-Blind Design: Rendering Without Visual Stigma

One thing we’re asked for again and again, and rightly so, is tenure-blind presentation. Housing associations are understandably careful not to produce imagery that makes social rent blocks look visually different or lesser than the shared ownership or market units on the same site. This isn’t just good practice — Homes England design guidance explicitly favours pepper-potted tenure and consistent architectural language across a site.
In rendering terms, this means matching material palettes, window proportions, and balcony detailing consistently across every block regardless of tenure, and being careful with camera angles that might unintentionally frame the “affordable” block from a less flattering position than the rest of the scheme. We treat this as a compliance issue as much as a design one — it’s one of the easiest things to get wrong without realising it.
Site Context and Streetscape: Proving the Scheme Belongs
A lot of Homes England-funded schemes sit on infill or brownfield sites within existing residential streets, which means the context render carries more weight than the hero shot of the building itself. Reviewers and local planning committees want to see how the new development sits against existing rooflines, brick tones, and street rhythm.
We generally recommend pairing standard exterior views with proper contextual studies — something we cover in more depth in why context matters in architectural rendering how street-level surroundings and people make or break a development visual. For housing association schemes specifically, showing existing neighbouring properties accurately, rather than as generic blocks, tends to reduce objections at planning committee stage because it removes the “we can’t tell how this affects us” ambiguity that fuels local pushback.
For larger regeneration sites with several phases, this context work needs to extend across the whole masterplan, not just the current phase — something we discuss in 3D rendering for masterplan developments how urban designers present large-scale mixed-use sites to local authorities.
Floor Plans, Space Standards, and Cost Consultant Alignment
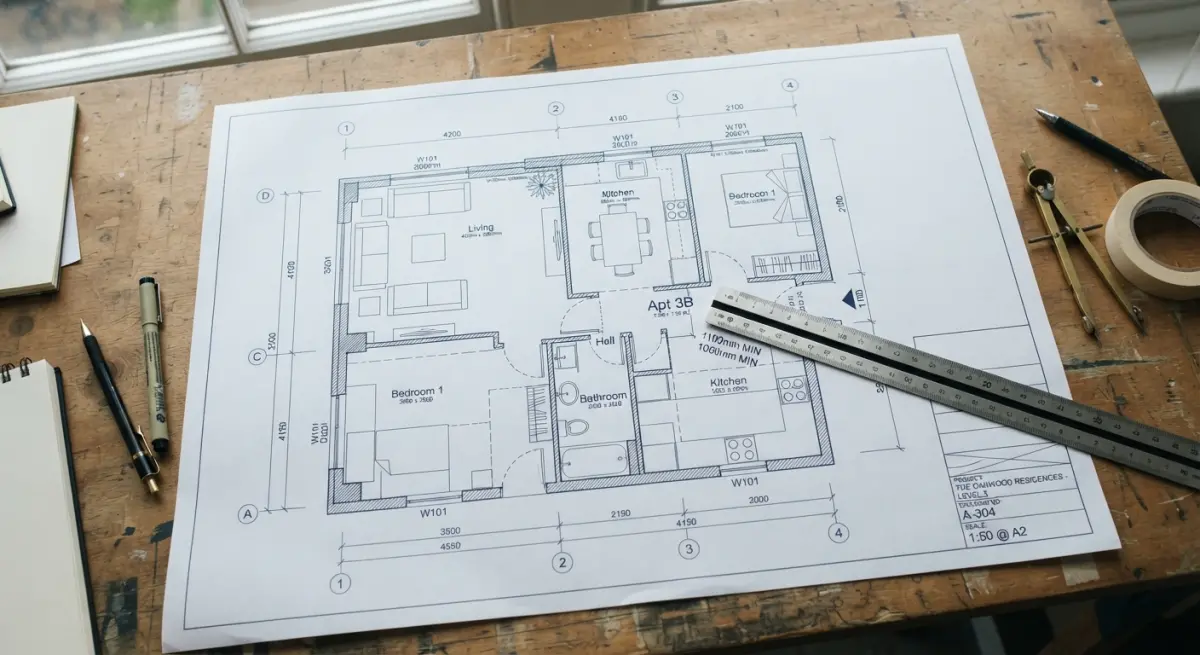
Grant funding is tied to unit numbers and floor areas, and Homes England’s appraisal process cross-references these figures against the National Housing Federation’s benchmarks. This is where 3D floor plans earn their place in the submission pack — they let reviewers see room layouts and furniture fit at a glance rather than parsing dimension strings on a 2D CAD drawing.
We’ve found this is also where quantity surveyors get involved early, checking that the visualised layouts match the cost appraisal assumptions before anything goes to Homes England. It’s worth reading how quantity surveyors and cost consultants are using 3D floor plans to validate early-stage development appraisals if your association hasn’t already brought cost consultants into the visual review loop — it saves a round of revisions later.
Practical Lessons From Working on Grant-Funded Schemes
A few things we see go wrong consistently, and what tends to work instead:
- Over-styling interiors. Associations sometimes ask for lifestyle-heavy interior renders modelled on private sale marketing. Reviewers don’t need this — a clean, well-lit, accurately furnished interior that proves space standards are met does more work than a styled photoshoot look.
- Skipping accessible unit visualisation. Wheelchair-accessible units and M4(2)/M4(3) compliant layouts are often part of the grant conditions. We recommend at least one render or floor plan specifically calling this out, because it answers a question reviewers will ask anyway.
- Ignoring communal and amenity space. Homes England cares about play space, drying areas, and bin storage more than most private developers realise. These need honest, to-scale representation, not decorative filler.
- Treating the render pack as one-and-done. Grant applications go through revision cycles. We build our source files so unit mix changes, material swaps, or massing tweaks can be turned around quickly without re-modelling from scratch — this matters more on public funding timelines than almost anywhere else.
- Underestimating daylight questions. On denser infill schemes, daylight and overshadowing objections are common. Proper sun studies, covered in daylight simulation in architectural rendering how accurate sun studies are helping developers beat planning objections, can pre-empt these before they become a planning condition.
What works well across the board is restraint. Homes England reviewers and local planning officers are experienced at spotting when renders are compensating for a weak scheme with dramatic lighting or unrealistic landscaping. Clean, accurate, well-labelled visuals that match the drawings exactly build more trust than anything stylised.
Choosing the Right Visual Package for a Grant Submission
Not every scheme needs the full suite of exterior CGI, interior renders, floor plans, and aerial context views. Smaller rural exception site schemes with a handful of units might only need accurate street-level exteriors and floor plans. Larger regeneration schemes with phased delivery usually need the aerial view too, so reviewers can understand phasing and site-wide amenity provision — something we’d normally handle through aerial 3D rendering paired with a masterplan-level context model.
If budget is tight, which it often is on grant-funded work where every pound is scrutinised, it’s worth thinking about this the same way we’d advise any budget-conscious developer — prioritise the views that answer the reviewer’s biggest questions first. Our piece on single render vs full CGI pack what budget-conscious developers should prioritise at feasibility stage covers this decision-making process in more detail, and the logic applies just as well to a Homes England submission as it does to a private feasibility study.
If your association is preparing a bid and isn’t sure what level of visual detail Homes England will expect for your scheme’s size and tenure mix, it’s worth getting a second opinion before the brief goes out to modellers. We’ve reviewed enough submission packs to spot gaps quickly — inconsistent massing, missing accessible units, tenure-obvious material choices — before they turn into reviewer queries that cost weeks. Get in touch through our contact us page and we’ll talk through what your scheme actually needs, not what a generic rendering package assumes it needs.
Frequently Asked Questions
Why do housing associations use 3D rendering for Homes England grant applications?
3D renderings help housing associations clearly communicate design quality, density, and place-making standards required under Homes England's funding criteria. Visualisations make it easier for reviewers to assess compliance with the Design and Quality Standards without relying solely on technical drawings, speeding up approval decisions.
What level of detail is required in 3D renders for affordable housing grant submissions?
Renders typically need to show accurate massing, material palettes, landscaping, and street scenes that reflect the actual planning approved scheme rather than aspirational concepts. Homes England assessors expect realistic representations that align with the submitted specification, including accessibility features and communal spaces.
How much does 3D rendering cost for a social housing scheme presentation?
Costs vary depending on scheme size and number of views, but typical packages for a mid-sized affordable housing development range from £1,500 to £5,000 for a set of exterior and interior CGIs. Larger schemes with multiple phases or animated flythroughs can cost more, though many studios offer bulk rates for housing associations with recurring bids.
Can 3D visualisations improve stakeholder and community consultation for grant-funded housing?
Yes, photorealistic renders help residents, local councillors, and planning committees visualise the finished development before construction begins, reducing objections and misunderstandings during consultation. This is especially valuable for regeneration schemes where existing communities need reassurance about density, privacy, and design changes.
What's the difference between CGI renders and architectural drawings for Homes England submissions?
Architectural drawings provide technical accuracy for planning and construction purposes, while CGI renders translate those plans into accessible, photorealistic images that non-technical stakeholders can easily interpret. Homes England submissions typically require both, as drawings satisfy regulatory compliance while renders support the narrative around design quality and viability funding bids.


