

A quantity surveyor called our studio last year with a question we hadn’t been asked quite that directly before: could we produce floor plans accurate enough that his team could run a cost appraisal off them, before the architect had even finished the concept stage. Not marketing plans. Not sales collateral. Working documents that would sit alongside his cost plan and get scrutinised by a finance committee. That conversation is a good example of how Quantity Surveyors and Cost Consultants Are Using 3D Floor Plans to Validate Early-Stage Development Appraisals — not as a nicety, but as a genuine input into feasibility and viability work. It’s a shift we’ve watched happen gradually, and it’s changing how we brief projects on our end too.
For years, 3D floor plans lived almost entirely in the marketing world — buyer-facing visuals meant to help someone picture a kitchen or a living room before it existed. Cost consultants worked from 2D CAD, schedules of areas, and their own experience. That divide is closing. As appraisal software gets more sophisticated and clients demand faster answers at RIBA Stage 1 and 2, QS teams are pulling 3D floor plans into their workflow to sanity-check assumptions that used to sit buried in a spreadsheet until it was too late to change them cheaply.
This post is about why that’s happening, what it actually looks like in practice, and where the line sits between a floor plan that’s useful for cost validation and one that’s just pretty.
Why Cost Consultants Are Reaching for 3D Floor Plans at All
An early-stage appraisal is built on assumptions. Net-to-gross ratio, unit mix, circulation space, structural grid efficiency — all of it gets estimated before a full set of drawings exists. Every assumption carries risk, and the risk compounds. If a QS assumes a net-to-gross ratio of 82% and the actual scheme comes in at 76%, that six-point gap can quietly erase a chunk of the development’s margin before anyone notices.
2D plans, especially early massing-stage CAD, are surprisingly easy to misread. A corridor that looks generous on paper can turn out cramped once you account for structure, services zones, and door swings. A QS reading a flat line drawing has to mentally construct the third dimension, and that’s exactly where errors creep in — a column that eats into a unit’s usable area, a stair core that’s wider than it looks, a bay window that changes the external wall build-up and the cost per square metre with it.
A 3D floor plan removes a layer of that guesswork. It shows spatial relationships the way they’ll actually exist — where a wall genuinely sits relative to a window, how a kitchen island interacts with circulation space, whether a proposed unit mix actually delivers the room sizes the appraisal assumes it does. For a cost consultant building a residual land value calculation or a development appraisal in Argus or Excel, that’s not decoration. That’s an input that changes numbers.
How Quantity Surveyors and Cost Consultants Are Using 3D Floor Plans to Validate Early-Stage Development Appraisals in Practice
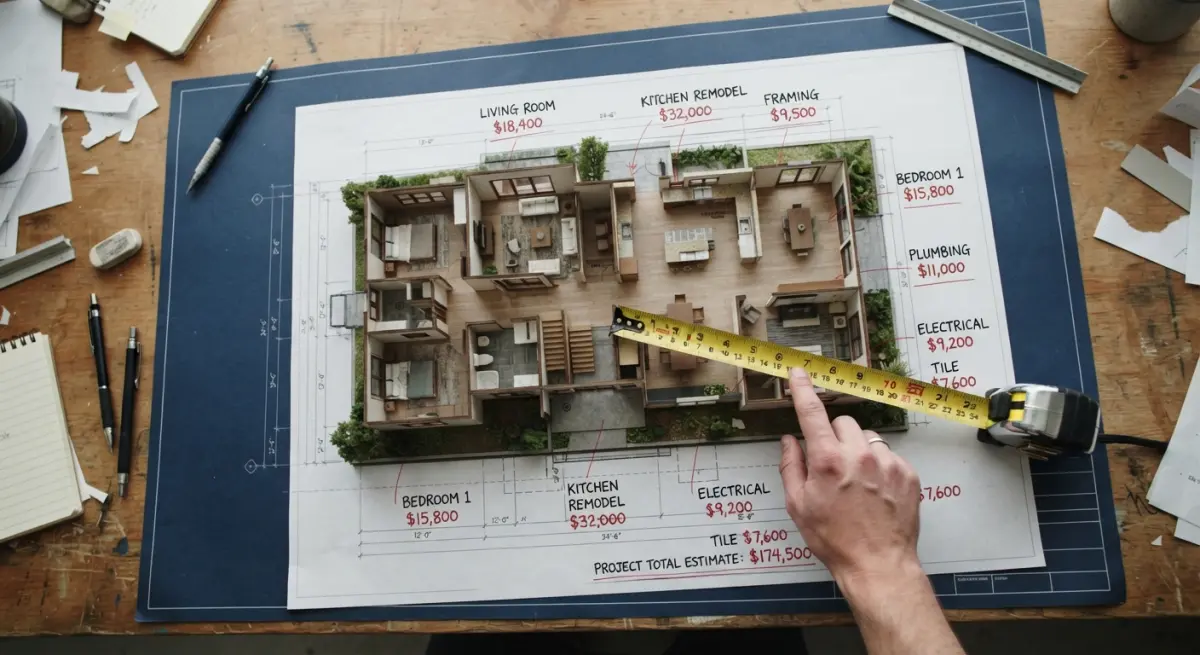
In our experience, the validation work tends to fall into four categories:
1. Checking net-to-gross ratios against the visual reality
This is the big one. QS teams use benchmark net-to-gross ratios from comparable schemes, but every site has its own quirks — an awkward plot shape, a structural grid dictated by parking below, a stair core positioned for fire strategy reasons rather than efficiency. A 3D floor plan lets a cost consultant actually see how much space the “dead” areas consume, rather than trusting a ratio pulled from a different project.
2. Stress-testing unit mix against buildable reality
A viability appraisal often assumes a certain split of 1-bed, 2-bed, and 3-bed units to hit a target GDV. On paper that mix works. In 3D, a QS can see whether the 2-bed units genuinely read as 2-bed units — proper double bedroom, workable bathroom layout, storage that doesn’t get value-engineered out later. We’ve had cost consultants flag units in a scheme where the second bedroom, once modelled in 3D, was clearly too small to market as a legitimate double — which meant the appraisal’s GDV assumption needed revisiting before it went to the investment committee.
3. Validating build cost against actual junction complexity
Cost per square metre benchmarks assume a certain level of complexity. A floor plan with lots of external wall junctions, changes in level, or irregular room shapes costs more to build per square metre than a simple rectangular block, even if the total area is identical. Seeing the plan in 3D makes those junctions and irregularities obvious in a way a flat line drawing can hide, especially to someone not trained to read architectural drawings fluently — which, frankly, describes a lot of finance-side stakeholders sitting in appraisal meetings.
4. Communicating risk to investment committees and lenders
This is where 3D floor plans earn their keep beyond the QS’s own desk. A cost consultant presenting a viability appraisal to a lender or an investment committee is often in the room with people who don’t read architectural drawings for a living. A 3D floor plan gives that audience something they can actually interrogate — they can ask “why is that corridor so long” and get an answer, rather than nodding along at numbers they can’t independently verify. We’ve noticed that our 3d floor plan rendering work increasingly gets requested specifically for this internal, pre-planning audience rather than the eventual sales campaign.
Where This Sits in the Wider Appraisal Process

It’s worth being clear that 3D floor plans aren’t replacing the QS’s actual cost plan — they’re a validation layer sitting alongside it. The elemental cost plan still does the heavy lifting on pricing. What the 3D visual adds is a check against the spatial assumptions that feed into that cost plan in the first place. Think of it as a second pair of eyes on the geometry before the numbers get locked in.
This matters most at the stage when a scheme is still fluid — before planning submission, when the architect might still be iterating on unit layouts and the developer is deciding whether the numbers stack up at all. That’s the same window where developers are weighing up how much visual investment a scheme needs generally, and we’d point anyone in that position toward our piece on single render vs full CGI pack: what budget-conscious developers should prioritise at feasibility stage, because the floor plan work often competes with other visualisation priorities for the same early-stage budget.
What We See Clients Get Wrong
The most common mistake is commissioning 3D floor plans too late — after the appraisal has already gone to the lender, using them purely as a marketing afterthought once the scheme is locked. By that point the validation value is gone; you’re just illustrating a decision that’s already been made, not testing it.
The second mistake is treating the 3D floor plan as purely cosmetic and not briefing us on the dimensional accuracy the QS actually needs. If a cost consultant is going to use the plan to check room sizes or circulation widths, we need the underlying CAD to be current and dimensionally locked — not a rough concept sketch. We’ve had projects where the architect’s plan changed after we’d modelled it, and nobody told the QS team, which meant they were validating against a version of the scheme that no longer existed. That’s worse than not having a 3D plan at all, because it creates false confidence.
The third is scope confusion between what a floor plan needs to show for cost validation versus what it needs to show for sales. A QS doesn’t need furniture styling or a warm colour grade — they need accurate wall thicknesses, correctly scaled openings, and room labels that match the schedule of accommodation. When we know a floor plan is going to a cost consultant rather than a marketing team, we build it differently from the start, prioritising dimensional fidelity over lighting mood. It’s worth reading our comparison of 3D floor plans vs 2D CAD drawings: what homebuyers and investors actually respond to if you want the buyer-facing side of that same argument — the underlying model can serve both purposes, but the framing changes.
What does actually work well is looping the QS into the brief early, so we know exactly which dimensions and adjacencies matter to their appraisal. A cost consultant checking accessible bathroom layouts against Building Regulations needs something different from one checking whether a penthouse unit justifies its premium pricing. Once we know which question the floor plan needs to answer, we can prioritise accuracy in the right places rather than spreading effort evenly across a plan where half the detail doesn’t matter to that particular reader.
Getting the Brief Right From the Start
If you’re a QS or cost consultant working with an architect and a rendering studio on an early appraisal, the most useful thing you can do is get involved in the floor plan brief directly rather than receiving whatever the marketing team ordered. Specify the dimensions that matter to your appraisal, flag which areas need scrutiny (structural grids, core sizes, wall build-ups), and make sure whoever’s modelling the plan knows it’s going to be used for cost validation, not just a sales brochure. That single change — telling the studio who’s actually going to use the output and why — is usually enough to get a floor plan that does real work in an appraisal, rather than one that just looks convincing.
If you’re weighing up whether your next scheme needs this kind of dimensionally accurate floor plan work before it goes to committee, it’s worth talking to a studio that understands the difference between a sales visual and a validation tool. Get in touch through our contact us page and we’ll walk you through what we’d need from your architect’s drawings to build something your QS can actually rely on.
Frequently Asked Questions
How do 3D floor plans improve the accuracy of early-stage development appraisals?
3D floor plans give quantity surveyors precise spatial data on room dimensions, circulation space, and floor-to-floor relationships before detailed drawings exist. This reduces reliance on assumptions and rough massing studies, allowing cost estimates to reflect actual buildable areas and layout efficiencies. As a result, early appraisals become more reliable predictors of final project costs.
Can 3D floor plans help identify hidden costs before a full RIBA Stage 2 design is completed?
Yes, 3D floor plans reveal structural complexities, awkward layouts, and inefficient space usage that often translate into higher construction costs. Quantity surveyors can flag issues like excessive corridor space or complicated party walls early, before they become expensive redesign problems. This proactive approach helps developers avoid budget overruns later in the design process.
What role do 3D floor plans play in validating gross internal area (GIA) calculations?
3D floor plans provide a visual and dimensional cross-check against GIA figures generated from 2D drawings or software models. Cost consultants use this to verify that quoted areas match actual usable space, catching discrepancies that could skew cost-per-square-metre benchmarking. This validation step protects the accuracy of viability assessments and residual land value calculations.
How are cost consultants using 3D visualization tools alongside traditional cost planning software?
Cost consultants increasingly import 3D floor plan data into cost planning platforms to cross-reference measured areas, material takeoffs, and specification assumptions in real time. This integration streamlines elemental cost breakdowns and reduces manual measurement errors common in spreadsheet-based appraisals. The combined workflow speeds up appraisal turnaround while improving confidence in the numbers presented to stakeholders.
Why are developers requesting 3D floor plans earlier in the feasibility and appraisal process?
Developers want more certainty around costs and viability before committing significant capital to detailed design work, and 3D floor plans offer that clarity at a fraction of the cost of full architectural packages. They also help secure buy-in from lenders and investors who want tangible visual evidence supporting appraisal assumptions. This earlier investment in visualization ultimately de-risks the go/no-go decision at feasibility stage.


