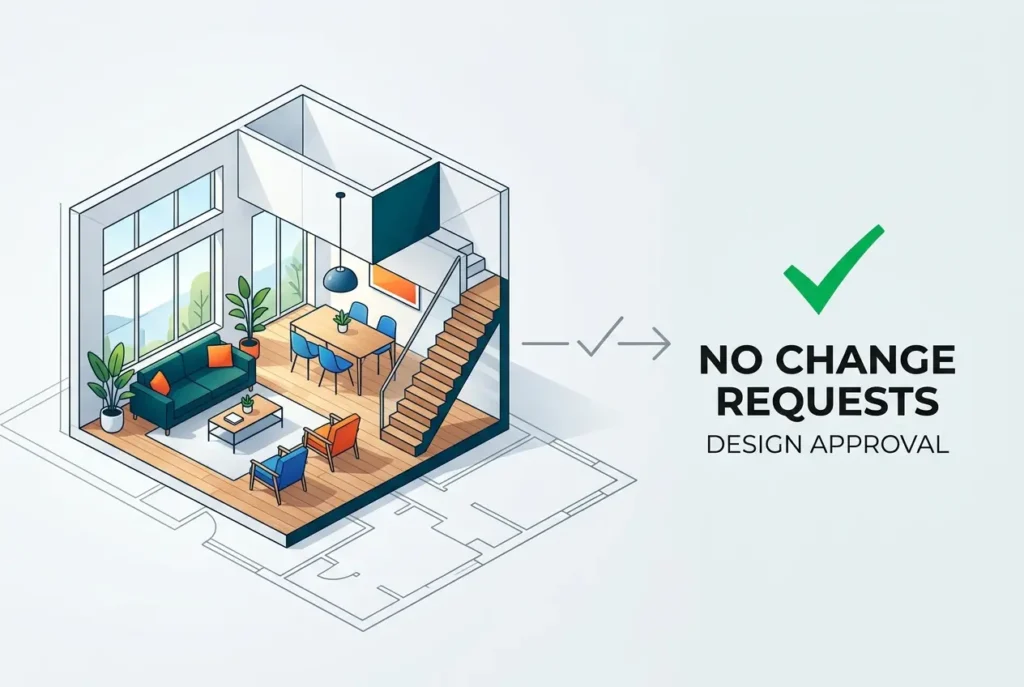
One of the most consistent frustrations architects face isn’t designing the space — it’s getting clients to commit to it. Change requests during the design stage cost real time and real money. They delay construction starts, strain professional relationships, and often result in a final product that nobody is fully happy with. Understanding how architects use 3D interior renderings to reduce client change requests during the design stage is genuinely important if you want to run a tighter, more profitable project from brief to build. We work with architects across the UK, Australia, the Middle East, and beyond, and the pattern is almost always the same: the studios that present photorealistic interior visuals early in the process spend far less time managing revisions later.
The core problem with traditional design presentation is that most clients simply cannot read technical drawings. Floor plans are abstract. Elevations are flat. Section cuts mean nothing to someone who hasn’t spent years in a design school. So when a client signs off on a layout based on a 2D CAD drawing, they’re approving something they don’t actually understand. That’s not a criticism of the client — it’s a fundamental mismatch between the language architects speak and the visual experience clients need. A photorealistic 3D interior rendering closes that gap completely.
In our studio, we’ve watched architects go from three or four full design revision rounds down to one — simply by introducing high-quality interior visuals at the concept stage rather than at the end. The rendering doesn’t replace the drawing. It gives the drawing meaning. And when clients can actually see the space, they give feedback that is specific, actionable, and final.
Why Clients Ask for Changes in the First Place
Before talking about solutions, it’s worth being honest about why change requests happen. Rarely is it because the architect designed something bad. Usually it happens because the client had a mental image of the finished space that never got properly tested against the design. They approved a layout based on assumption, not understanding. And then when they saw a rendered image — or worse, when they walked into the built space — they realised the ceiling felt lower than expected, the kitchen island was bigger than they imagined, or the living room felt disconnected from the garden.
Expectations form early. If you don’t shape them with accurate visuals, the client shapes them with guesswork. And guesswork leads to change requests.
There’s also an emotional dimension here. Interior design is personal. People are imagining living or working in that space. A technical drawing doesn’t trigger any emotional response. A photorealistic rendering of their future kitchen — with morning light coming through the window, the exact tile they chose, the pendant lights they specified — that triggers a real reaction. And reactions give you real feedback.
How Architects Use 3D Interior Renderings to Reduce Client Change Requests During the Design Stage
The most effective approach we see is presenting interior renders at two specific stages: the concept stage and the developed design stage. Not just at the end as a presentation tool, but early enough that the images can actually influence decisions.
At the concept stage, a render doesn’t need to be fully detailed. A hero view of the key space — living room, master bedroom, main reception — rendered with accurate proportions, lighting direction, and a provisional material palette gives the client something to react to before you’ve invested weeks of detailed design work. They might say the ceiling feels low. They might want the kitchen opened up. They might want more glazing on the south wall. All of that feedback, at this stage, costs almost nothing to action. The same feedback at the construction documentation stage is a serious problem.
At the developed design stage, the renders should be closer to photographic quality. This is where material finishes, furniture arrangements, lighting schemes, and spatial flow all need to be accurately represented. For residential interior rendering, this means showing the actual specified tiles, joinery profiles, shadow gaps, and natural light at the right time of day. Clients should be able to look at this image and recognise it as their space — not a generic interior.
The specificity is what makes the difference. Generic renders give generic feedback. Accurate, detailed renders give decisive approval.
What Architects Get Wrong When Using Renders for Client Approval
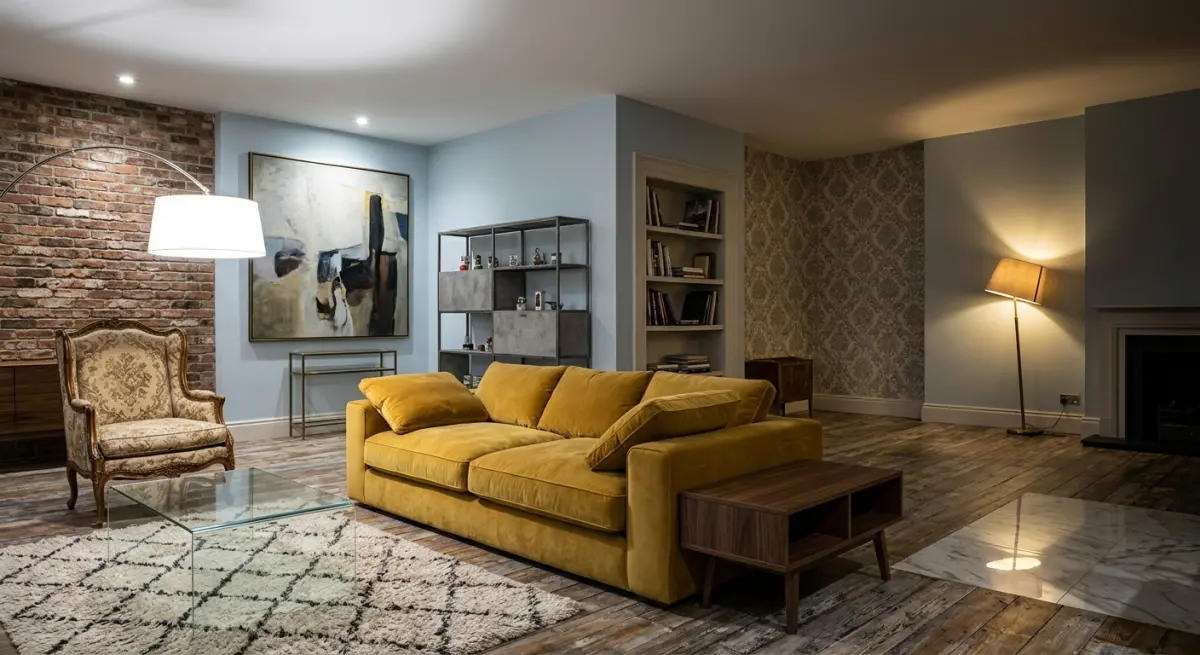
The biggest mistake is using renders only as a sales tool rather than a decision-making tool. We see this all the time. An architect commissions a beautiful interior render for a proposal, wins the project, and then goes back to presenting in 2D drawings throughout the actual design process. The render was just marketing. The client never sees an accurate visual of their actual design until it’s almost too late to change anything.
The second mistake is presenting renders that don’t match the real specification. If the render shows generic timber flooring but the spec has a large-format porcelain tile, the client is approving something that doesn’t exist. Then when they see the real material, they want to change it. The render caused the problem it was supposed to prevent.
For renders to genuinely reduce change requests, they need to be accurate representations of the actual design — the actual materials, the actual dimensions, the actual furniture sizes, the actual lighting positions. That requires proper briefing and a close working relationship between the architect and the rendering studio. If you’re unsure how to set that up effectively, it’s worth reading about how to brief a 3D rendering studio what architects and developers need to prepare before project kickoff — it outlines exactly what information the studio needs to produce something technically accurate rather than stylistically approximate.
The Role of Lighting and Materials in Client Decision-Making
Interior design clients often don’t know what they don’t like until they see it. This sounds frustrating, but it’s actually useful if you have the right tools. A photorealistic render can test multiple lighting scenarios — warm evening light versus cool morning light, downlights only versus a mix of ambient and task lighting — and let the client make an informed choice before any fixtures are ordered.
The same applies to material combinations. In our experience, one of the most common late-stage changes in residential interiors is the kitchen or bathroom finish. A client will approve a timber veneer in a material sample but then see it in context with the stone worktop, the wall tile, and the floor, and realise the combination doesn’t work the way they imagined. A render eliminates that surprise entirely. You’re essentially letting the client see the whole material story before a single item is purchased.
This is related to a broader question about what makes a space look real in a render — not just the model geometry, but the way light interacts with surfaces. If you want to understand the technical side, what makes a commercial exterior rendering look photorealistic lighting materials and context explained covers the fundamentals of lighting and material accuracy in ways that translate directly to interior work too.
When Interactive Formats Work Better Than Still Images
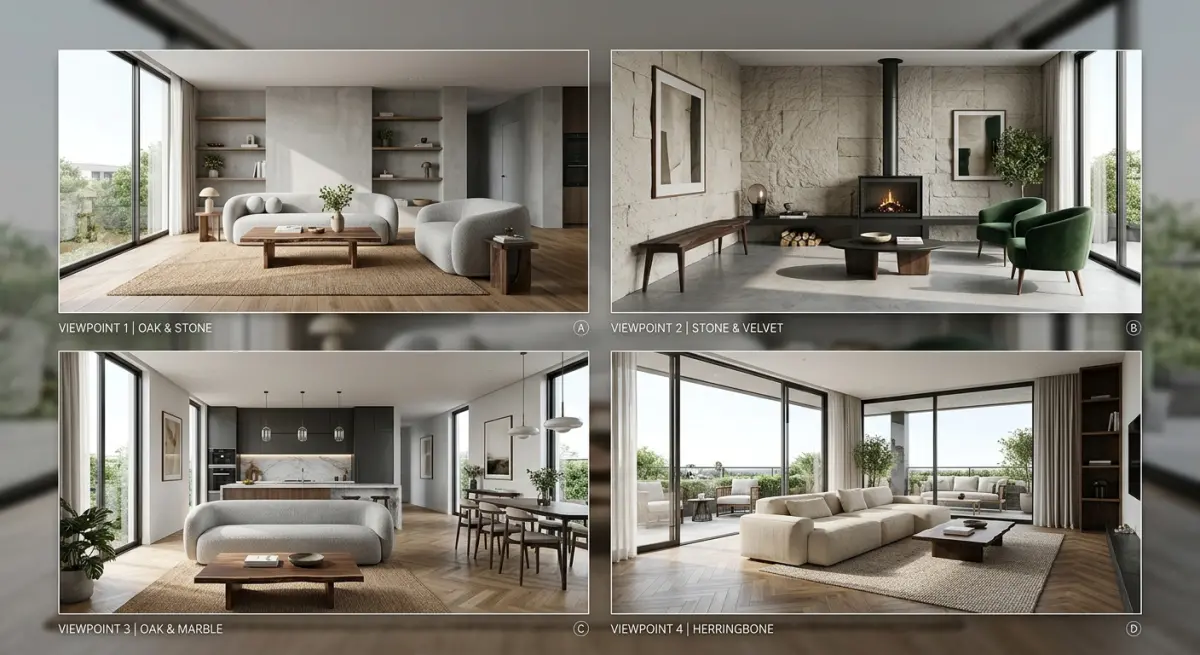
For larger or more complex interior projects — open-plan layouts, multi-room residential designs, hospitality fit-outs — still renders only tell part of the story. A client can approve a living room render but still misunderstand how that space connects to the dining area or the entrance hall. In these situations, a 3D virtual tour or walkthrough animation gives a spatial understanding that no single still image can provide.
We’ve produced interactive walkthroughs for clients who initially struggled to understand flow between spaces. Once they could navigate through the design themselves — pausing in the kitchen, turning to look at the garden, walking through to the study — the spatial logic became obvious. Change requests about layout typically dropped away because the client finally understood what the architect had been trying to explain for weeks.
If you’re weighing up the options for interactive formats, it’s worth understanding the difference between a 3d walkthrough vs 3d flythrough which presentation format wins more real estate approvals — the format you choose affects how much spatial information the client actually retains from a presentation.
For developers using interiors to support off-plan sales, the overlap between client approval tools and marketing tools is also worth exploring. The same renders that help your client sign off on the design can also drive sales. How residential developers use interior renderings to sell offplan properties before construction starts goes into detail on this dual function, which is particularly relevant for residential developers handling multiple units.
Practical Workflow: How to Structure Renders Around the Design Process
Here’s how we’d recommend structuring interior renders across a typical residential project to minimise change requests:
| Design Stage | Render Type | Purpose |
|---|---|---|
| Concept Design | 1–2 hero views, provisional materials | Test spatial feel, overall direction, get early client buy-in |
| Developed Design | Full material accuracy, 3–5 views per key space | Confirm material palette, lighting scheme, furniture layout |
| Technical Design | Detail renders or walkthrough | Final client sign-off before construction documentation |
The critical rule is that each round of renders should prompt a formal written sign-off from the client. Not just a verbal “yes, looks great.” A documented approval tied to a specific render file version. That way, if a change request comes in later, you have a clear record of what was approved and when. It protects the architect and it keeps the client accountable.
The Cost of Not Using Renders Early
There’s a common hesitation architects have about commissioning renders during early design stages — it feels like an additional cost at a point when the project isn’t confirmed. But the calculation changes when you weigh it against the cost of a full design revision at the developed or technical stage. Redrawing layouts, re-specifying materials, re-coordinating with consultants — these are expensive, time-consuming activities that erode the margin on any project.
The render cost at concept stage is almost always smaller than the cost of a single significant design revision later. And the reduction in back-and-forth across the whole design process is what makes working with clients more straightforward and more enjoyable for everyone involved.
If you’re curious about typical turnaround times and what that means for your project programme, how long does architectural 3d rendering actually take a projectbyproject turnaround guide gives a realistic picture of what to expect at different project scales.
At 360archviz.com, we work with architects and design studios who want renders that are technically accurate, not just aesthetically impressive. If you’re looking to build this kind of process into your design workflow — one that genuinely reduces change requests and gives your clients the clarity they need to make confident decisions — we’d like to hear about your next project. Contact us and let’s talk about how to make your design presentations work harder for you.
Frequently Asked Questions
How do 3D interior renderings help architects minimize costly design revisions from clients?
3D interior renderings give clients a photorealistic preview of the finished space before construction begins, eliminating ambiguity that often leads to late-stage change requests. When clients can see exact material finishes, lighting conditions, and spatial proportions in detail, they make more confident and informed decisions upfront, reducing the back-and-forth revision cycles that inflate project timelines and budgets.
What specific design elements can architects visualize in 3D interior renderings to prevent client misunderstandings?
Architects can accurately depict flooring materials, wall colors, furniture placement, cabinetry styles, lighting fixtures, and texture contrasts within a single rendering, leaving little room for client misinterpretation. This level of detail addresses the most common sources of disagreement, such as material selections and spatial flow, before any physical work begins.
How much can using 3D interior renderings reduce the number of change orders during a design project?
Industry professionals report that incorporating 3D interior renderings into the design approval process can reduce change orders by 30 to 50 percent compared to projects relying solely on 2D floor plans and mood boards. Fewer change orders directly translate to lower administrative costs, faster project delivery, and stronger client-architect relationships built on clear visual communication.
Are 3D interior renderings more effective than 2D floor plans for getting client design approval faster?
Yes, 3D interior renderings are significantly more effective than 2D floor plans because most clients lack the technical ability to mentally translate flat drawings into three-dimensional spaces, which causes approval delays and misaligned expectations. Photorealistic renderings bridge that comprehension gap instantly, allowing clients to approve designs with greater confidence and speed, often cutting the approval phase by several weeks.
At what stage of the architecture design process should 3D interior renderings be presented to clients to reduce change requests?
Architects achieve the greatest reduction in change requests when 3D interior renderings are introduced during the schematic or design development phase, before detailed construction documents are finalized. Presenting renderings at this early stage gives clients a meaningful opportunity to request adjustments while changes are still low-cost, preventing expensive modifications from surfacing after drawings have been completed or construction has started.