

Corporate clients are tough to impress. They’ve usually seen a dozen pitch decks before yours, they have procurement processes, and their facilities or real estate teams will scrutinise every detail before signing off on a fit-out contract. That’s exactly why interior rendering for workplace fit-out has become such a critical tool for commercial refurbishment firms looking to win — and keep — corporate clients with pre-build visuals. A well-crafted render doesn’t just show what a space will look like; it communicates your firm’s understanding of the brief, your attention to brand alignment, and your ability to deliver a workplace that actually works for the people using it. When your competitors are still presenting mood boards and materials swatches, showing a photorealistic render of someone’s actual floor plate dressed for their team is a very different kind of conversation.
Why Corporate Clients Think Differently About Workplace Decisions
A corporate fit-out isn’t a home renovation. The decision-makers are usually a combination of finance directors, HR leads, IT managers, and a senior leadership team, none of whom think about space the same way. Finance wants to see value per square foot. HR cares about collaboration zones, wellbeing, and retention. IT worries about cable management and server room adjacency. Leadership wants something that says something about the company’s culture.
The challenge for a commercial refurbishment firm is that a single presentation has to speak to all of them simultaneously. A technical drawing communicates almost nothing to a non-spatial thinker. A mood board is too vague. But a high-quality photorealistic interior render of the actual space — showing the reception, the open-plan floor, the focus pods, the breakout kitchen — puts everyone in the room on the same page. People understand photographs. They understand what they’re looking at.
We work with fit-out firms regularly, and the ones who win consistently at tender stage tend to bring rendered visuals earlier in the process than their competitors. Not as a finishing touch — as a proposal tool. That shift in timing is significant.
Interior Rendering for Workplace Fit-Out: What the Render Actually Needs to Show
There’s a difference between a generic commercial interior render and one built specifically to win a workplace fit-out contract. Generic looks great in a portfolio. Purpose-built wins the pitch.
For a corporate client, the render needs to reflect their specific tenancy. That means working from the actual floor plate — even if it’s just a CAD plan at this stage — and populating it with a layout that responds to their headcount, their department adjacencies, and their stated working styles. If the brief says 60% of staff are now hybrid, the render should show a ratio of bookable desks, touchdown spaces, and collaboration areas that reflects that. If the client is a law firm, the render should feel structured, confident, dark timber, and controlled lighting. If it’s a tech company wanting an agile environment, you’re showing exposed services, bright accent colours, and informal break-out clusters.
The brand alignment matters too. We’ve seen fit-out pitches lost because the rendered space felt generic. The client looked at it and couldn’t see themselves in it. Getting the right colours, incorporating brand assets into architectural elements (like glazed manifestations, feature walls, or reception signage), and even choosing the right character of people to populate the space — all of this contributes to a render that feels like it was made for them, not recycled from a previous project.
Key Views to Commission for a Workplace Fit-Out Pitch
| Space Type | Why It Matters to the Client | Render Priority |
|---|---|---|
| Reception / Arrival | First impression for staff and visitors, brand statement | High — always include |
| Open-Plan Working Area | Shows density, lighting strategy, and workpoint type | High — core of the brief |
| Collaboration / Breakout Zone | Reflects culture, agile working, informal meeting | High — HR and leadership focus |
| Boardroom / Meeting Suite | Client-facing, high specification, prestige | Medium-high |
| Welfare / Kitchen / Café | Wellbeing agenda, staff retention narrative | Medium |
| Focus Pods / Quiet Rooms | Neurodiversity, concentration, video calls | Medium — growing in importance |
The table above is a useful guide, but the exact selection depends on the brief. Some clients won’t care about a boardroom render if they’ve already made that specification decision. Others will want to see the servery counter because the workplace café is their headline wellbeing initiative for the year.
How the Render Supports the Commercial Argument, Not Just the Aesthetic One

This is where a lot of fit-out firms underuse their renders. They treat them as visual wallpaper — something to make the presentation look polished. But a well-placed render can actually do commercial work in the room.
When you show a render of the open-plan floor with a specific furniture specification embedded in it, you’re anchoring the client’s expectations to a product that carries a margin for you. When the render shows a bespoke joinery feature wall and the client falls in love with it, the conversation stops being about whether to include it and becomes about where it goes. That’s a very different negotiation.
Renders also help manage scope creep in reverse. They create a visual record of what was agreed at proposal stage, which reduces the number of mid-project change requests from stakeholders who weren’t in the original meeting. This is something we explore in detail when we discuss how architects use 3D interior renderings to reduce client change requests during the design stage — the same logic applies directly to commercial fit-out projects.
There’s also the internal sign-off dimension. Corporate clients rarely have a single decision-maker. The facilities manager might love the scheme, but the CFO still needs to approve the budget. A render that the facilities manager can take upstairs — something visually compelling that communicates quality without requiring spatial literacy — dramatically shortens the internal approval process.
What Firms Get Wrong When Using Renders in Workplace Pitches
We’ve seen a few recurring mistakes from fit-out firms who commission renders but don’t quite get the return they expect.
Using renders too late. Some firms treat the render as a design confirmation tool — something you produce once the scheme is already agreed. By that point, it’s not winning anything. The render needs to be in the pitch deck, not the design development pack.
Generic furniture and finishes. If your render shows placeholder furniture that looks like it came from a stock library — and it does — the client notices. Corporate procurement teams often recognise manufacturer catalogues. If you’re specifying a particular manufacturer because of your supply chain relationship, show that furniture. It’s a subtle signal of procurement capability.
Lighting that doesn’t match the brief. A corporate law firm doesn’t want warm, residential lighting in their boardroom. A creative agency doesn’t want sterile white light. Lighting is one of the most powerful tools in a commercial interior render, and getting the colour temperature and fixture type wrong undermines the whole scheme narrative. We pay close attention to this in our studio — it’s the difference between a space that reads as thought-through versus one that looks technically competent but emotionally flat.
Ignoring the ceiling. Suspended ceilings, exposed services, acoustic rafts, and lighting integration are often where the real cost sits in a commercial fit-out. A render that crops the ceiling or uses a generic tile grid is missing an opportunity to show sophistication. If the scheme includes an architectural lighting solution or a bespoke acoustic treatment, that should be visible.
Not considering file output for different stakeholders. A render used in a boardroom presentation needs different output specifications than one posted on LinkedIn or embedded in a tender portal submission. Understanding what file formats should a 3D rendering studio deliver and why it matters for print, web, and planning submissions is worth understanding before you brief the work — it saves time and avoids a situation where you’ve got a great image that’s too low resolution for the printed brochure you need it for.
Formats Beyond the Static Render: When to Upgrade
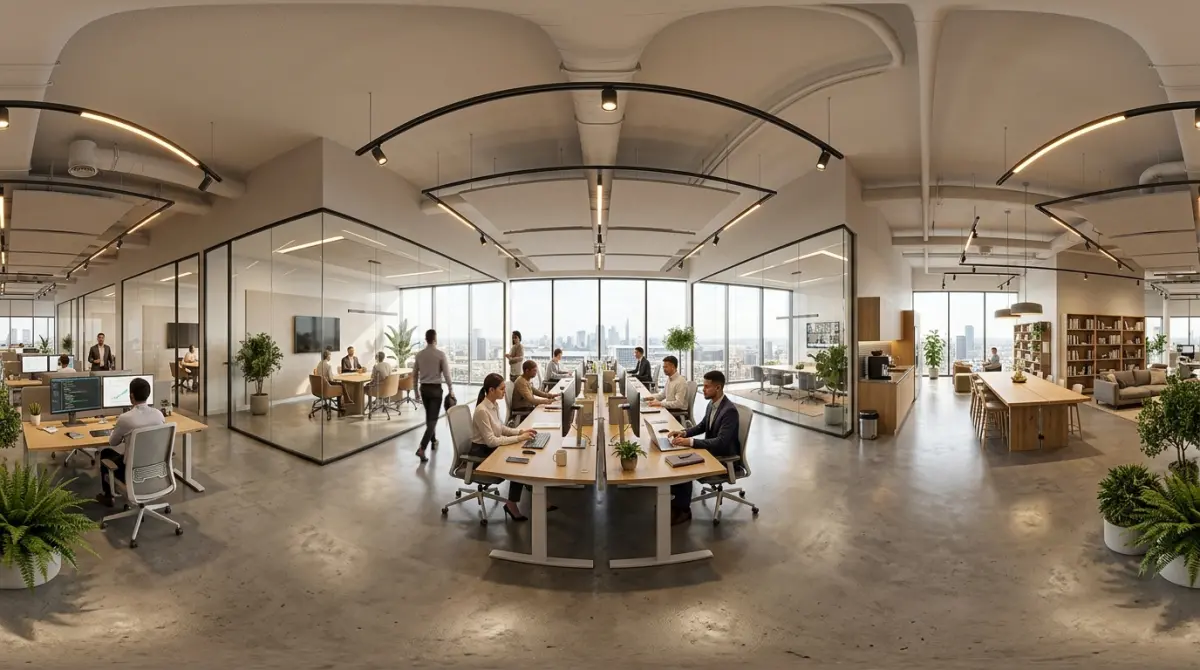
Static renders win most commercial pitches at the proposal stage. But there are situations where a more immersive format adds real value.
For large corporate relocations — particularly where multiple floors are being fitted out simultaneously — a 3D 360 virtual tour rendering lets stakeholders from different departments explore their own floor at their own pace. This is particularly useful when you’re dealing with a client whose senior team is distributed across locations. Rather than flying everyone in for a walk-through of a scale model, you send them a link. They navigate it on their own terms. It removes a logistical barrier from the sign-off process.
Walkthroughs — animated sequences moving through the space — are worth considering when the client wants to use the visual content beyond the pitch itself. Some corporate clients will use walkthrough animations in their own internal communications when announcing the new office to their staff. That’s a secondary use case that has real value to them, and offering it as part of your proposal package differentiates your firm from one that only delivers a PDF. You can explore the format differences in more detail through our breakdown of 3D walkthrough vs 3D flythrough which presentation format wins more real estate approvals.
The logic here isn’t entirely different from how retail fit-out firms operate — if you’re curious about a parallel, how retail fit-out brands use commercial interior renderings to pitch franchise rollouts to landlords and area developers covers similar territory in a different sector context.
Briefing the Render: What to Prepare Before You Commission
A good render studio will produce better work when you give them better inputs. For a workplace fit-out project, that typically means supplying the CAD floor plan at whatever stage it’s at, a furniture layout if one exists, the client’s brand guidelines (even just a colour palette and logo), any reference images or material specifications you’ve already confirmed, and a clear description of the time of day and mood you want the lighting to convey.
If you’re earlier in the process and don’t yet have full specifications, that’s fine — be transparent about what’s fixed and what’s indicative. A good studio will flag where they’re making assumptions so you can review and correct before final delivery. Rushing this conversation leads to renders that have to be revised heavily at the end, which adds cost and time when you’re usually working to a pitch deadline.
Turnaround is also worth planning for. A set of four to six high-quality commercial interior renders typically takes somewhere between five and ten working days depending on complexity and revision rounds. If you’re reading this while preparing for a tender with a two-week window, that’s a realistic schedule — but only if you brief promptly and consolidate feedback. You can get a clearer picture of realistic timelines by reading how long does architectural 3D rendering actually take a project-by-project turnaround guide.
The Competitive Reality
Corporate procurement for workplace fit-out is increasingly visual. Clients who are spending significant sums on refurbishing their offices want to see exactly what they’re buying before they commit. The firms that bring pre-build visuals to the table — and bring them early — consistently report stronger win rates at tender. The firms that rely on drawings and sample boards tend to find themselves explaining their concept rather than letting the client experience it.
Interior rendering for workplace fit-out isn’t about making your pitch look pretty. It’s a communication strategy. It’s about making sure every stakeholder in the client’s organisation sees the same space, understands the same intent, and feels confident enough to say yes before a single partition goes up.
If your firm is preparing for a corporate pitch and you need photorealistic commercial interior renders that reflect your client’s actual brief, our team at 360 Archviz works with fit-out contractors at every stage of the tender process. Take a look at our commercial interior rendering service or contact us to discuss your next project.
Frequently Asked Questions
How do interior renderings help commercial refurbishment firms win corporate fit-out contracts?
Interior renderings allow commercial refurbishment firms to present photorealistic visualisations of proposed workplace designs before any construction begins, giving corporate clients the confidence to approve and sign off on projects. By eliminating ambiguity around layouts, finishes, and spatial flow, firms can address client concerns early and demonstrate design competence that competitors relying on 2D drawings simply cannot match. This pre-build visual strategy directly shortens sales cycles and increases contract conversion rates for fit-out companies.
What types of interior renders are most effective for corporate workplace fit-out proposals?
The most effective render types for corporate fit-out proposals include photorealistic still renders of key spaces such as boardrooms, open-plan offices, and reception areas, as well as interactive 360-degree panoramic views that allow decision-makers to explore the space virtually. Walkthrough animations are increasingly popular for larger fit-out tenders, as they communicate spatial transitions and design narratives to multiple stakeholders across a business. Combining these formats in a polished digital presentation pack gives commercial refurbishment firms a significant competitive advantage during the pitch process.
How much do interior renderings typically cost for a commercial workplace fit-out project?
The cost of interior renderings for commercial workplace fit-out projects varies depending on the complexity of the space, level of detail required, and the number of viewpoints, but typically ranges from £500 to £2,500 per still image from a professional architectural visualisation studio. Full animated walkthroughs or interactive 360-degree renders for larger corporate fit-outs can range from £3,000 to £15,000 or more depending on duration and scope. Most fit-out firms treat this as a worthwhile investment given that winning a single mid-size corporate contract can generate returns many times higher than the rendering cost.
How long does it take to produce interior renderings for a commercial fit-out proposal?
Production time for interior renderings in a commercial fit-out context typically ranges from three to ten business days for a set of high-quality still images, depending on the complexity of the design and the studio's current workload. Animated walkthroughs or interactive virtual tours generally require two to four weeks from the receipt of approved design files, though expedited turnaround options are available at many studios for time-sensitive tender submissions. Fit-out firms should factor rendering lead times into their proposal timelines to ensure visuals are ready well before client presentation deadlines.
What information does a commercial refurbishment firm need to provide to create accurate workplace interior renderings?
To produce accurate workplace interior renderings, a commercial refurbishment firm typically needs to supply architectural floor plans and elevation drawings, furniture schedules with product specifications or links to manufacturer assets, and a finishes schedule covering flooring, wall coverings, ceiling treatments, and key material selections. Brand guidelines or corporate colour palettes from the end client are also highly valuable, as renderers can incorporate company branding into signage, upholstery, and accent features to make visualisations feel tailored and convincing. The more detailed the design information provided upfront, the faster the rendering studio can produce accurate results and the fewer revision rounds will be required.


