Skip to main content
Skip to footer
Arch-Viz Solutions
360° Walkthrough
Residential Interior
Residential Exterior
Commercial Interior
Commercial Exterior
3D Floor Plan
Aerial Render
Product Rendering
3D Modeling
About
Blog
Book a Call →
Table of Contents
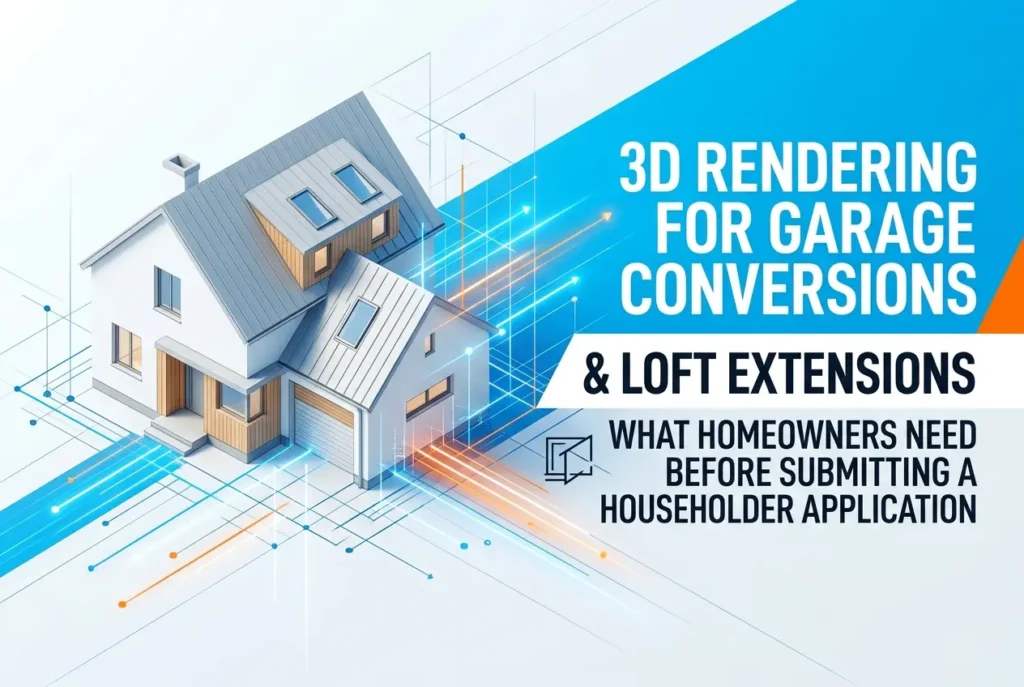
3D Rendering for Garage Conversions and Loft Extensions: What Homeowners Need Before Submitting a Householder Application
By: Vigneshvaran
Updated: July 6, 2026
Share your thoughts below!
(Cancel Reply)
You may also Like
How to Embed 360 Virtual Tour Renders on Developer Websites and Property Portals Without Killing Page Speed
July 27, 2026
IES Light Profiles in Commercial Interior Rendering: How to Prove to Clients Your Lighting Design Actually Works Before Construction
July 25, 2026
Drone Photomontage CGI vs Fully 3D Modeled Environments: Which Context Option Fits Your Development Planning Budget?
July 23, 2026