Skip to main content
Skip to footer
Arch-Viz Solutions
360° Walkthrough
Residential Interior
Residential Exterior
Commercial Interior
Commercial Exterior
3D Floor Plan
Aerial Render
Product Rendering
3D Modeling
About
Blog
Book a Call →
Table of Contents
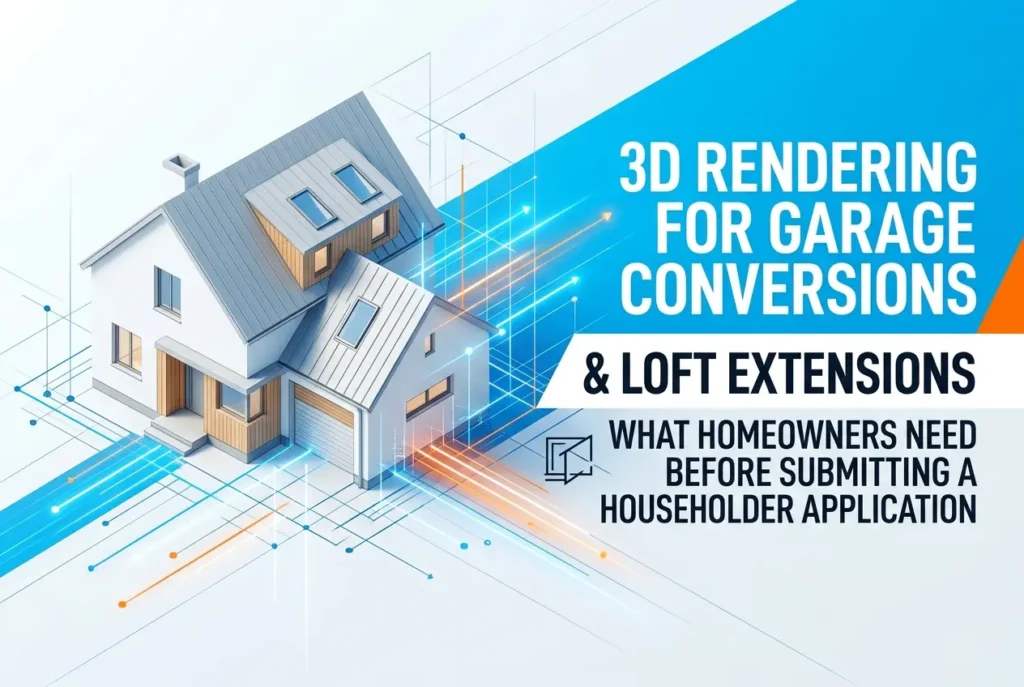
3D Rendering for Garage Conversions and Loft Extensions: What Homeowners Need Before Submitting a Householder Application
By: Vigneshvaran
Updated: July 6, 2026
Share your thoughts below!
(Cancel Reply)
You may also Like
In-House Rendering Software vs Outsourcing to a Studio: A Total Cost Comparison for Mid-Size Architecture Practices
October 24, 2026
3D Rendering for Car Showrooms and Automotive Dealerships: How Franchise Groups Visualise Brand-Compliant Retail Spaces Before Build
October 21, 2026
How to Render Realistic Landscaping and Vegetation in Architectural Visuals: Seasonal Accuracy, Plant Species and Tree Maturity at Year 1 vs Year 10
October 18, 2026