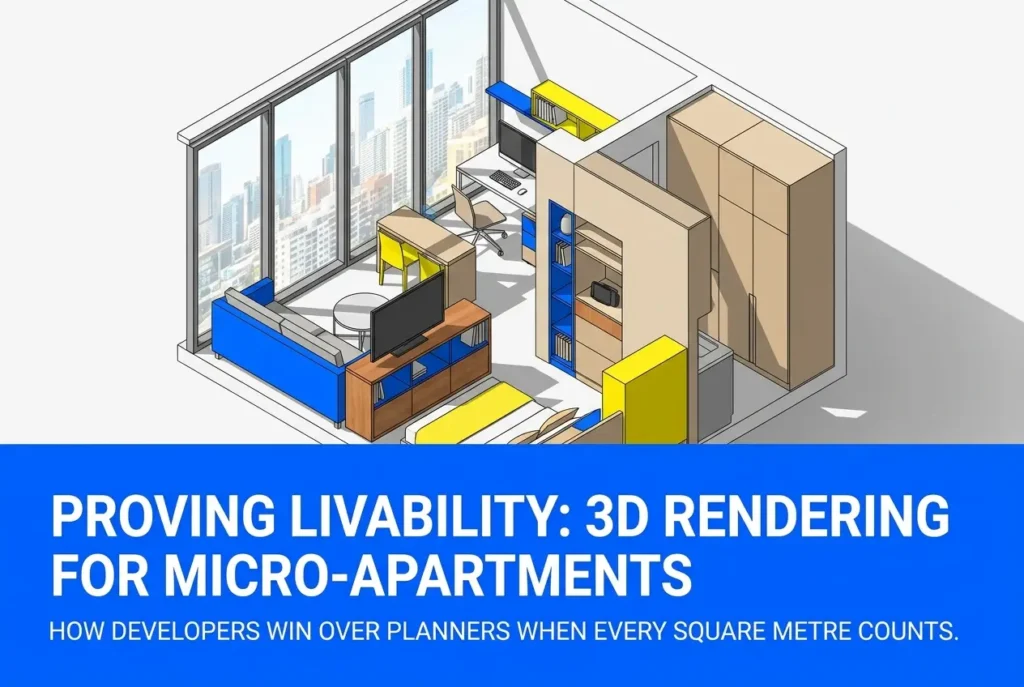
Planners don’t reject micro-apartments because they dislike small homes. They reject them because they can’t see how a person actually lives in 25 square metres. A floor plan says the bed fits. It doesn’t say whether you can open the wardrobe while someone else is making coffee. That gap is where 3D Rendering for Urban Living Micro-Apartment Schemes: How Developers Prove Livability to Planners When Every Square Metre Counts earns its place in a planning submission.
We’ve produced visuals for compact residential schemes, and the pattern is consistent. The renders that help are not the glossy, wide-angle hero shots. They’re honest, measured, and slightly boring in the best way. Planners and design review panels have seen plenty of flattering fisheye lenses, and they’ve learned to distrust them.
This post covers what a planner is actually looking for, which visuals answer those concerns, where schemes go wrong, and how to brief a studio so the images support your case rather than undermine it.
What Planners Are Really Asking When They Look at a Micro-Unit
Behind most objections to compact housing sit a handful of unspoken questions. Is there enough daylight? Can furniture be used, not just placed? Is there storage for a real person’s belongings? Does the unit feel like a home or a cell? And is the shared space around it good enough to compensate for the smaller private footprint?
A good visualisation strategy answers each of these directly. Every image should have a job. If you can’t say which planner concern an image addresses, it’s probably decoration.
The Visuals That Actually Prove Livability
Dimensioned, Furnished Plans and Sections
Start in 2D. A rendered floor plan with real furniture at true scale, including door swings, clearance zones, and a figure or two, does more than any perspective. We model furniture from actual manufacturer dimensions where the client specifies a fit-out, so a 900mm-deep wardrobe is drawn as 900mm deep. Sections matter just as much, since ceiling height and the relationship between sleeping, living, and storage zones show up there.
Eye-Level Interior Views with a Realistic Lens
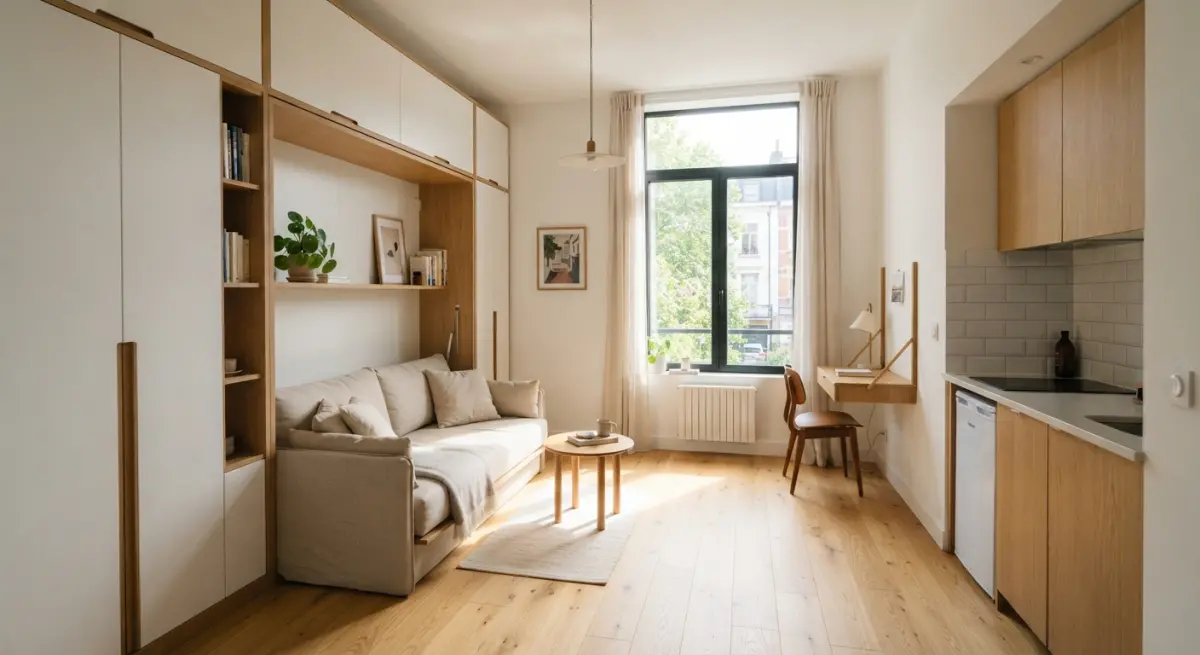
This is where honesty counts. We set cameras at standing eye height, roughly 1.5 to 1.6 metres, with a focal length close to what the human eye reads as natural. Wide-angle distortion makes a room look bigger, and experienced reviewers spot it instantly. A slightly tighter view that shows the room as it is builds trust. If the room works at a natural lens, you’ve made your argument. If it only works at 14mm, the issue is the design, not the render.
Daylight Studies Rendered Physically
Daylight is usually the make-or-break concern in deep, narrow units. Physically based lighting lets us simulate sun and sky at specific dates and times, using the real site orientation and the surrounding buildings. We can show a winter afternoon, not just a golden summer evening. Be clear on one point: a render is a visual illustration, not a certified daylight calculation. It sits alongside the formal analysis from your consultant and makes those numbers readable to non-specialists.
Furniture-in-Transformation Sequences
Many micro-apartments depend on multi-functional elements: fold-down beds, sliding partitions, extendable tables. Static images hide how these work. A short sequence showing the same room in day mode, dining mode, and night mode demonstrates that the space adapts. We typically produce these as three matched stills from the same camera, which reads clearly in a planning document, or as a brief animation for a presentation.
Shared Amenity and Circulation Views
When private space shrinks, the building has to do more work. Lounges, co-working areas, laundry rooms, roof terraces, and bike storage should be rendered with the same care as the units. Show them in use, with believable occupancy at different times of day. An empty communal lounge suggests nobody wants to be there.
Where Micro-Apartment Renders Go Wrong
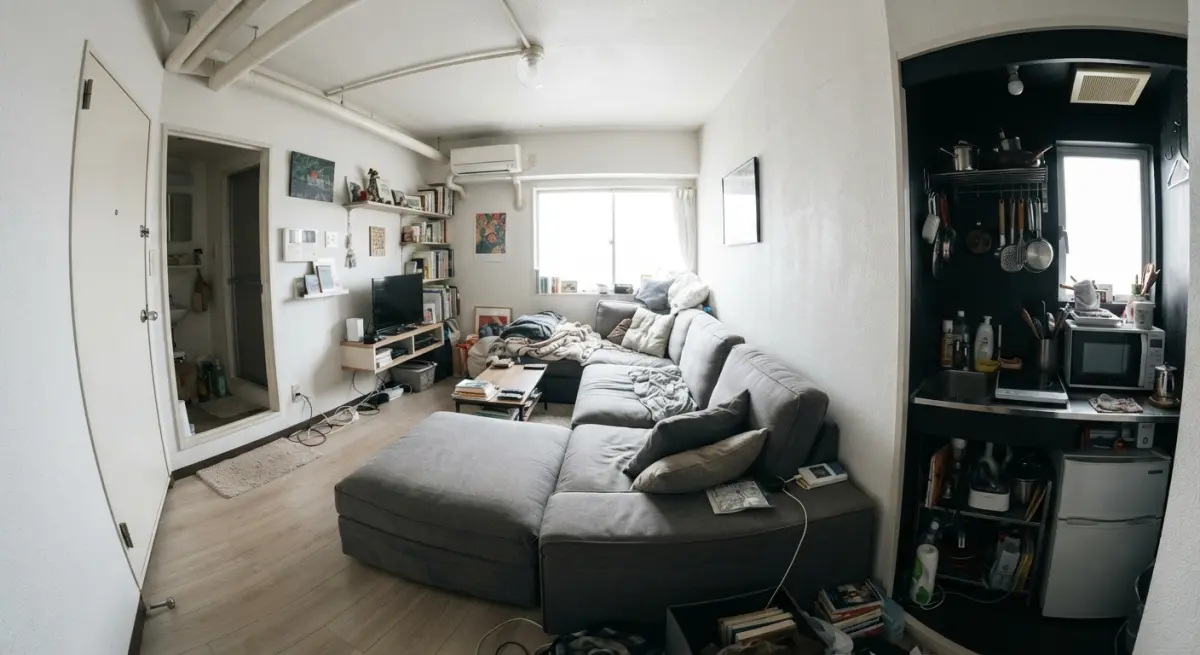
The most common mistake we see is over-selling. Clients ask for the widest possible lens, bright overexposed windows, and minimal furniture so the room reads as spacious. It works for a brochure and fails in a planning meeting, because the first question from a reviewer is often “where does the sofa go?”
The second mistake is a styled-for-Instagram interior that ignores real life. A unit with a single orchid on the shelf and no coats, shoes, or laundry looks staged. We encourage clients to let us add the clutter of ordinary living: a drying rack, a bag by the door, a few books. It makes the space feel inhabited, and it quietly proves that storage is sufficient.
Third, inconsistent scale. If the CAD model has errors, the render inherits them. We always check the model against the drawings before building materials and lighting, because a 100mm discrepancy in a tiny room is visible.
Finally, ignoring context. A beautiful interior with a window that looks onto an invented view is a liability. If the real outlook is a neighbouring façade 12 metres away, show it. Planners know the site.
A Practical Approach to Briefing Your Studio
Based on what has worked for us, here’s how we suggest structuring a compact housing visual package:
| Image Type | Question It Answers | Key Technical Choice |
|---|---|---|
| Furnished plan and section | Does the layout function? | True-scale furniture, door swings shown |
| Natural-lens interior | Does it feel liveable? | Eye-height camera, modest focal length |
| Daylight comparison | Is there enough light? | Real orientation and surrounding massing |
| Transformation set | Does flexible furniture work? | Matched cameras, identical framing |
| Amenity views | Does the building compensate? | Believable occupancy, varied times of day |
| Street-level exterior | Does it fit the neighbourhood? | Accurate context, pedestrian viewpoint |
Give your studio the furniture schedule, material specification, site orientation, and any daylight reports up front. The earlier we know what the planner is likely to challenge, the better we can aim the images. If a previous submission drew objections, share the comments. They tell us exactly where to focus.
We’d also suggest agreeing on a single “reference unit” early. Render it thoroughly, then reuse the model for variants, so layouts stay consistent across the scheme and revisions don’t cost a full rebuild.
Why Interior Realism Matters More at This Scale
In a large apartment, a slightly generic material or a soft shadow can slide by. In a micro-unit, the viewer is studying every surface because there are so few of them. Joinery detail, skirting profiles, the way light grazes a wall, and the thickness of a window reveal all contribute to whether the space feels considered. Good 3D interior rendering handles this through accurate materials and physically correct light behaviour, not decoration. When the details are right, reviewers trust the rest of the drawing set.
Conclusion
Winning planning support for compact housing comes down to evidence. The best 3D Rendering for Urban Living Micro-Apartment Schemes: How Developers Prove Livability to Planners When Every Square Metre Counts is honest about scale, specific about daylight, and clear about how furniture and shared space make small homes work. Flattering tricks tend to backfire; transparent visuals tend to build confidence.
If you’re preparing a micro-apartment submission and want visuals that stand up to scrutiny, our team can help you plan the image set from the start. Explore our 3D interior rendering services or get in touch with your drawings and we’ll suggest where the visuals should focus.
Frequently Asked Questions
How can 3D rendering help developers prove micro-apartment livability to planning authorities?
3D renderings let planners see how a compact layout works in practice, including furniture placement, circulation space, storage, and daylight. Dimensioned interior visuals and walkthroughs show that a unit can meet minimum space standards without feeling cramped. This turns abstract floor-plan numbers into evidence that reviewers can understand quickly, which can reduce objections and requests for more information.
What types of 3D visualizations are most persuasive in a micro-apartment planning application?
The most persuasive set usually combines furnished interior renders, cutaway axonometric views, daylight and sunlight studies, and short animated walkthroughs. Multi-configuration visuals showing how one unit adapts for sleeping, working, and dining are especially effective. Pairing these with accurate dimensions and annotations keeps the images credible rather than purely promotional.
How do you accurately show daylight and natural light in micro-apartment renders for planners?
Use physically based lighting simulations tied to the site's real location, orientation, and surrounding buildings, and show conditions at set times such as winter morning and midsummer afternoon. Where required, support the images with metrics like daylight factor or sunlight hours calculated in specialist software. Presenting both realistic renders and technical overlays shows that the light levels are not exaggerated.
How can renders avoid looking misleading when showing very small apartments?
Use realistic camera settings, such as a lens equivalent to roughly 24-28mm, and avoid extreme wide-angle distortion that makes rooms seem larger. Furnish the unit with correctly scaled, commercially available furniture and include everyday items like storage, appliances, and clutter-free but plausible belongings. Adding scale figures, dimension lines, and matching floor plans helps planners trust that the visuals reflect what will be built.
Can 3D rendering show shared amenities and communal spaces that justify smaller unit sizes?
Yes, renders of lounges, co-working areas, laundry rooms, roof terraces, and bike storage show how shared facilities offset limited private space. Journey-based visuals or walkthroughs that follow a resident through a typical day make the case more compelling. Planners can then judge the scheme as a whole living environment rather than assessing each unit's square footage in isolation.