
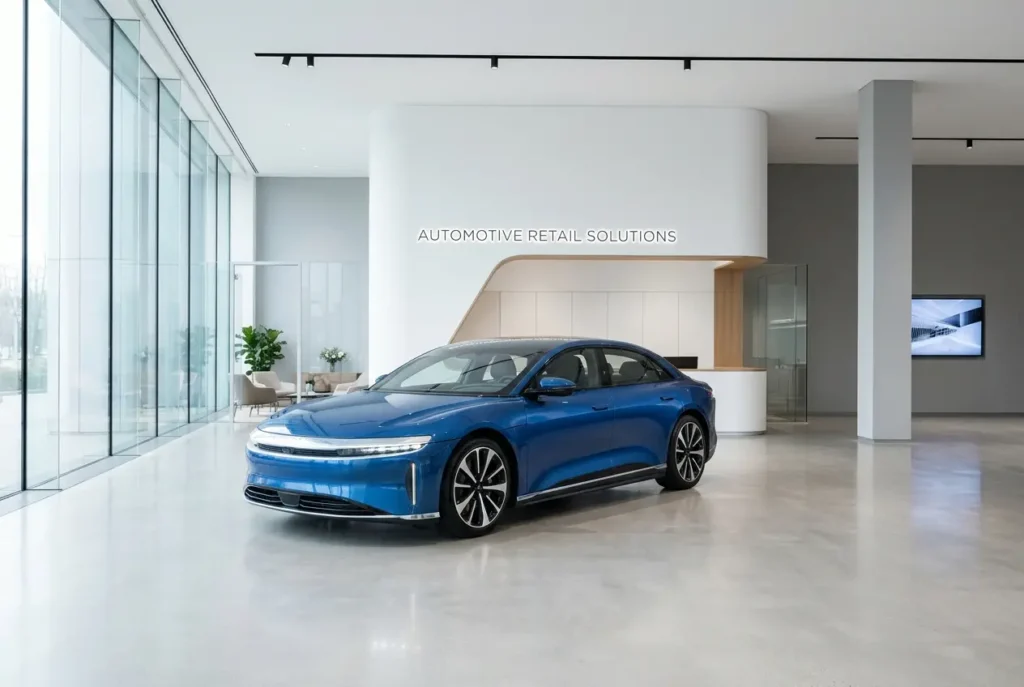
A franchise group signs off on a new showroom, the OEM sends over a 200-page corporate identity manual, and everyone assumes the build will match it. Then the first fit-out photos arrive and the feature wall is the wrong grey, the vehicle plinths sit too close to the glazing, and the service reception reads like an afterthought. This is why 3D Rendering for Car Showrooms and Automotive Dealerships: How Franchise Groups Visualise Brand-Compliant Retail Spaces Before Build has become a standard step in dealership planning rather than a nice extra.
Automotive retail is unusual. The product is a highly engineered, reflective, expensive object, and the building around it has to flatter it while obeying a brand rulebook. Lighting, sightlines, finishes, signage and customer flow all carry brand weight. A floor plan can’t tell you whether a pearl-white sedan will look clean or washed out under your proposed ceiling.
In this post I’ll explain how we approach showroom visualisation in our studio, what franchise groups should ask for, and where projects usually go wrong.
Why Showrooms Are Harder to Visualise Than Most Retail
A boutique can get away with a generic render because the products are small and the space does the talking. In a dealership, the cars are the largest objects in the room and also the most unforgiving. Car paint is a layered material: base coat, metallic or pearl flake, clear coat. It reflects everything around it. Place a car in a poorly lit render and the body panels turn into flat blobs, and anyone who works in automotive spots this instantly.
That means the room and the vehicle must be rendered as a single lighting system. Ceiling panels, linear LED strips, window light, polished porcelain floors and even the colour of the opposite wall all show up in the bodywork. If the render is going to inform decisions, those reflections need to be physically plausible, not painted in afterwards.
Brand Compliance: Turning the Manual into a 3D Model
Every OEM has a design standard, and most are specific: approved flooring families, modular wall systems, signage heights, minimum clear space around display vehicles, lounge zoning, and sometimes the exact angle at which a hero car should face the entrance. Franchise groups running multiple marques have to juggle several of these at once.
We treat the brand manual as a spec sheet. Before modelling begins, we extract the rules that affect geometry and materials, then build them into the scene:
- Approved materials and finishes: We match supplied samples, RAL or Pantone references and manufacturer codes, not “something close”.
- Modular elements: Wall cladding, pylons, reception desks and display podiums are modelled to the actual module dimensions so they tile and align as they will on site.
- Signage and logos: Placed at specified heights and scales, with proper illumination behaviour, whether halo-lit, face-lit or flat.
- Vehicle spacing: Clearances around cars are set to the brand’s minimums so the layout is tested, not assumed.
The result is a visual that the brand’s area manager can actually check against their checklist. It also gives the franchisee a way to push back early if a corporate requirement clashes with the real building, such as a column landing in the middle of a hero bay.
What a Useful Dealership Render Set Contains
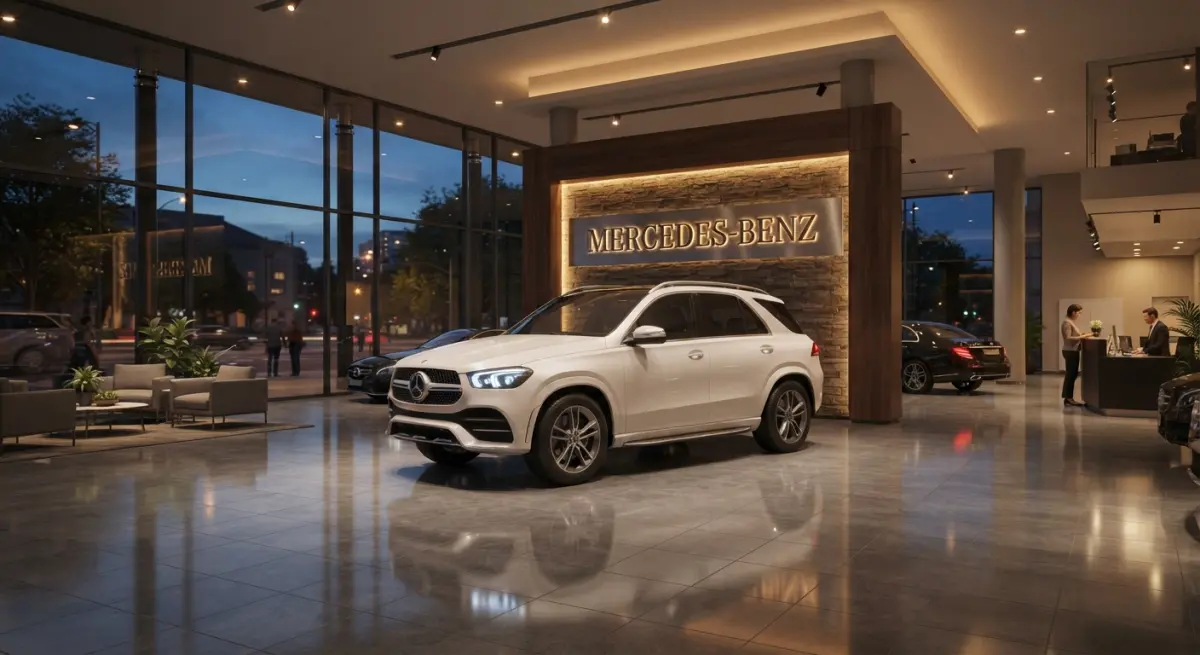
One glamorous exterior shot is not enough. For approvals and internal alignment, we normally recommend a set that covers the customer’s actual journey through the building.
Exterior and arrival
The facade, pylon sign, forecourt display bays and the glazing line. Dusk and night views matter more here than in most building types, because dealerships are lit billboards after dark. We often produce a day and a dusk version of the same angle so the client can judge both.
Main showroom floor
Eye-level views from the entrance and from the sales desks, with vehicles in correct colours and trims. Cars should be real models, ideally from the OEM’s own CAD or a properly built replica, not a generic hatchback silhouette.
Customer lounge, handover bay and service reception
These are the spaces that tend to get neglected in early design. Handover bays in particular have become a brand showpiece, with dramatic lighting and a dedicated reveal moment. Service reception should feel like part of the same brand, not a separate workshop office.
Plan-view and overhead visuals
A top-down or axonometric render helps the group see traffic flow, vehicle count and how zones relate to each other. It’s also a quick way to communicate with the OEM’s regional team.
If you want to see how we handle this kind of commercial work, our 3D architectural rendering services cover interiors, exteriors and walkthroughs under one roof.
Lighting and Materials: Where Showroom Renders Succeed or Fail
Lighting design is where I spend the most time on these projects. Real showrooms use a layered scheme: ambient ceiling light, accent spots on vehicles, wall washers on brand features and daylight from the glazing. We replicate that with IES profiles from the actual fittings where possible, so beam spread and falloff are true to the product the electrical contractor will specify.
Floors need equal care. Large-format polished tiles and resin floors create sharp, blurred or streaky reflections depending on their finish. Get the roughness value wrong and either the floor looks like a mirror lake or the cars appear to float on matte paper. We test with real vehicle models in place, because the floor-to-tyre contact shadow and reflection are what ground the car.
Glass is the third trouble spot. Full-height glazing reflects the interior at night and the street by day. Showing a flat transparent pane is dishonest. A good render shows what a passer-by actually sees, including interior glare and whatever sits across the road.
What Clients Commonly Get Wrong
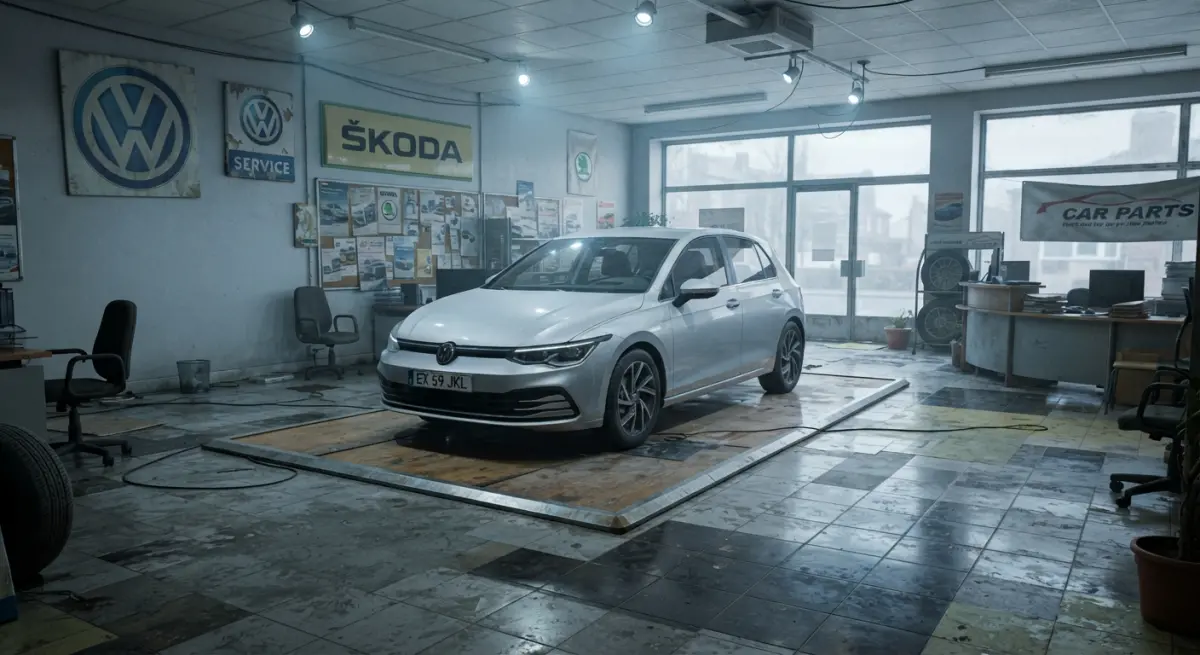
After many commercial projects, the same mistakes keep turning up.
- Sending the brand manual late. We’ve seen renders approved internally, then reworked because the OEM released an updated design standard mid-project. Confirm the current version before modelling starts.
- Using stock cars. A model that doesn’t match the brand’s actual range undermines the whole image. Provide trims, colours and the models likely to be on the floor at launch.
- Treating renders as marketing only. They are a decision tool. If you only commission them after the design is frozen, you lose the chance to fix problems cheaply.
- Ignoring the service side. Aftersales is often a major profit centre, yet it gets the least visual attention.
- Approving from a single angle. A space can look excellent from the entrance and awkward from the sales desk. Review several viewpoints.
Using Renders Across a Multi-Site Franchise Group
For groups rolling out several sites, the 3D model becomes an asset you can reuse. Once the brand’s modular system is built, we can adapt it to different floor plates, facade conditions and local planning constraints without starting from scratch. That keeps the visual language consistent across locations while still showing each landlord, planning authority or lender what their particular building will look like.
There’s also a communication benefit that’s easy to underestimate. A dealer principal, an architect, an OEM representative and a fit-out contractor all read drawings differently. A shared visual removes much of that gap, and disagreements surface while they’re still cheap to resolve.
Planning Your Showroom Visualisation
When a client briefs us on a dealership, we ask for the CAD plans, the OEM design standard, material samples or codes, the vehicle models and trims, lighting schedules if they exist, and a clear idea of who needs to approve the images. With those in hand, a first lighting and material test usually tells us quickly whether the design is working.
Done properly, showroom visualisation is less about pretty pictures and more about testing a brand environment before concrete and glass are committed. That’s what 3D Rendering for Car Showrooms and Automotive Dealerships: How Franchise Groups Visualise Brand-Compliant Retail Spaces Before Build is really for: catching the wrong grey, the cramped bay and the dull handover area on screen, not on site.
If you’re planning a new dealership or a refit programme and want to see it before you build it, explore our 3D rendering services or get in touch with our team to talk through your brief.
Frequently Asked Questions
How does 3D rendering help car dealerships check brand compliance before construction starts?
3D rendering lets franchise groups model showroom layouts, materials, signage, and colour palettes against the manufacturer's corporate identity guidelines before any work begins. Dealer principals and OEM representatives can review photorealistic visuals and request changes early, which reduces the risk of costly rework or rejected facility standards after build. Many studios also produce revision-ready scenes so updates to brand specs can be applied quickly.
How much does 3D rendering for a car showroom typically cost?
Pricing usually ranges from a few hundred pounds for a single exterior or interior still to several thousand for a full package with multiple views, walkthrough animation, and revisions. Cost depends on the level of detail, the number of camera angles, whether branded assets like vehicles and signage must be modelled, and the turnaround time. Multi-site franchise groups often get better value by reusing a base model across several dealership locations.
What is the difference between 3D renders, walkthrough animations, and VR for automotive showroom design?
Still renders are best for approvals, planning submissions, and marketing, while walkthrough animations show how customers move through reception, display, sales, and service areas. VR or real-time experiences let stakeholders explore the space at scale and spot issues like sightlines or vehicle spacing. Most dealerships begin with stills and add animation or VR for larger projects where OEM sign-off is complex.
What information do I need to give a 3D visualisation studio to render a branded car showroom?
You should provide architectural plans or CAD drawings, the manufacturer's corporate identity or facility standards manual, material and finish specifications, and signage and furniture details. Reference photos of existing dealerships, vehicle models to be displayed, and preferred camera angles also help produce accurate results. The more complete the brief, the fewer revision rounds you will need.
Can 3D renders of a showroom be used for OEM approval and planning permission?
Yes, high-quality renders are widely used to support OEM facility approvals, investor presentations, and planning applications because they show how the building will look in context. For planning, renders should be accurate to the proposed drawings, including materials, lighting, and site surroundings. It is best to confirm the specific requirements of your manufacturer and local planning authority before commissioning the visuals.


1 comment