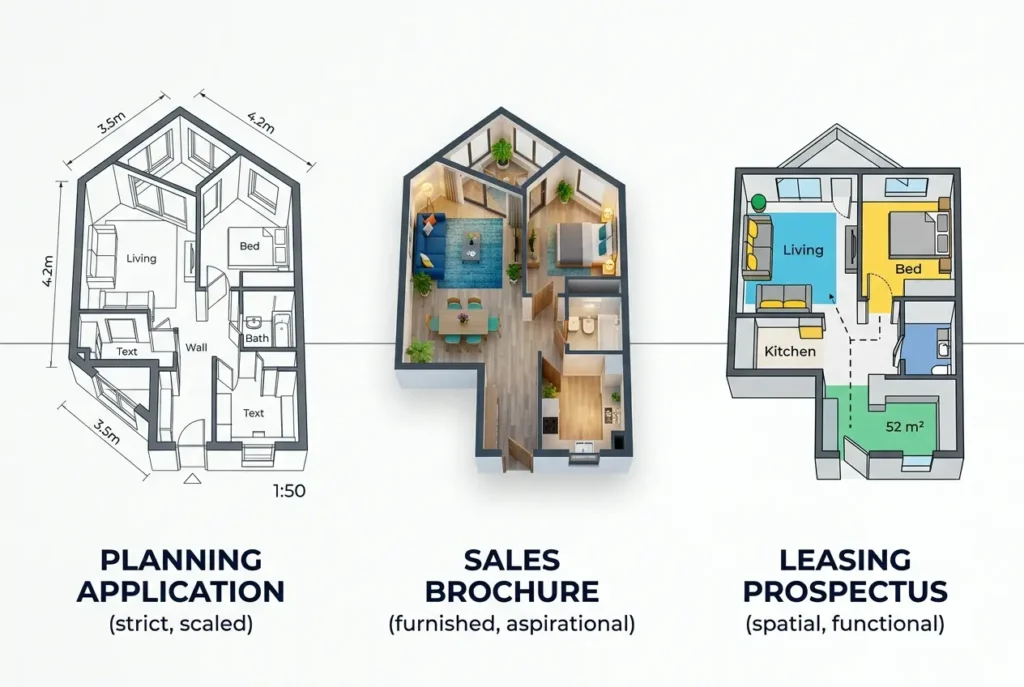
Here’s a question we get more often than you’d expect: how accurate does a 3D floor plan really need to be? The honest answer is that it depends on who’s reading it and what they’ll do with it. How Accurate Does a 3D Floor Plan Need to Be for a Planning Application vs a Sales Brochure vs a Leasing Prospectus is not a trick question, but the three answers are genuinely different, and mixing them up costs people time, money, and sometimes credibility.
A planning officer wants dimensional truth. A buyer wants to feel a home. A prospective tenant wants to know whether their desks, racking, or treatment chairs will fit. Same building, same drawings, three very different tolerances for “close enough.”
In our studio we build all three, often for the same project, and the workflow changes at the very first step: deciding what the plan is allowed to lie about. Yes, lie. Every 3D floor plan simplifies something. The skill is knowing what you can simplify and what you can’t.
What “accurate” actually means in a floor plan
Accuracy isn’t one thing. When a client says “make it accurate,” we break it into layers:
- Geometric accuracy: wall positions, room dimensions, opening sizes, ceiling heights, stair rises and goings.
- Representational accuracy: are doors, windows, fixtures, and fittings shown at true size and in the right place, or as symbolic stand-ins?
- Material and finish accuracy: do floors, walls, and joinery match the specification?
- Furniture accuracy: is the furniture sized to real products, or generic pieces chosen to look good?
- Contextual accuracy: orientation, light direction, views, and neighbouring buildings.
A planning submission cares intensely about the first, a bit about the last, and almost nothing about the middle three. A brochure flips that priority. A leasing prospectus sits somewhere in between, and that’s where most of the confusion lives.
Planning applications: the drawing is a legal document
For planning, the 3D floor plan is rarely the controlling document. The scaled 2D drawings are. But 3D plans and visuals increasingly accompany submissions to help officers and committee members understand a scheme, and anything shown has to be consistent with the formal drawings. If your 3D plan shows a bedroom wider than the CAD plan does, you’ve created a problem.
Here’s what we treat as non-negotiable on planning work:
- Built directly from the approved or submitted CAD/BIM files, never redrawn by eye.
- Wall thicknesses, window positions, and floor-to-ceiling heights match the sections and elevations.
- Scale is consistent, with a scale bar or north point where relevant.
- Building footprint, setbacks, and massing agree with the site plan.
- Furniture is minimal and clearly indicative, so nobody mistakes it for a design commitment.
That last point surprises people. On planning work we often pull furniture back or keep it schematic. Heavy styling invites questions that have nothing to do with planning policy, like “is that sofa actually going in there?” A clean, slightly clinical look is a feature here, not a lack of ambition.
If the 3D plan is supporting a visual impact discussion, the same rigour applies to context. Our 3D architectural rendering work for planning is built on surveyed site data and verified camera positions, because an inaccurate viewpoint can undermine a whole submission.
Sales brochures: accurate enough to be honest, designed to sell
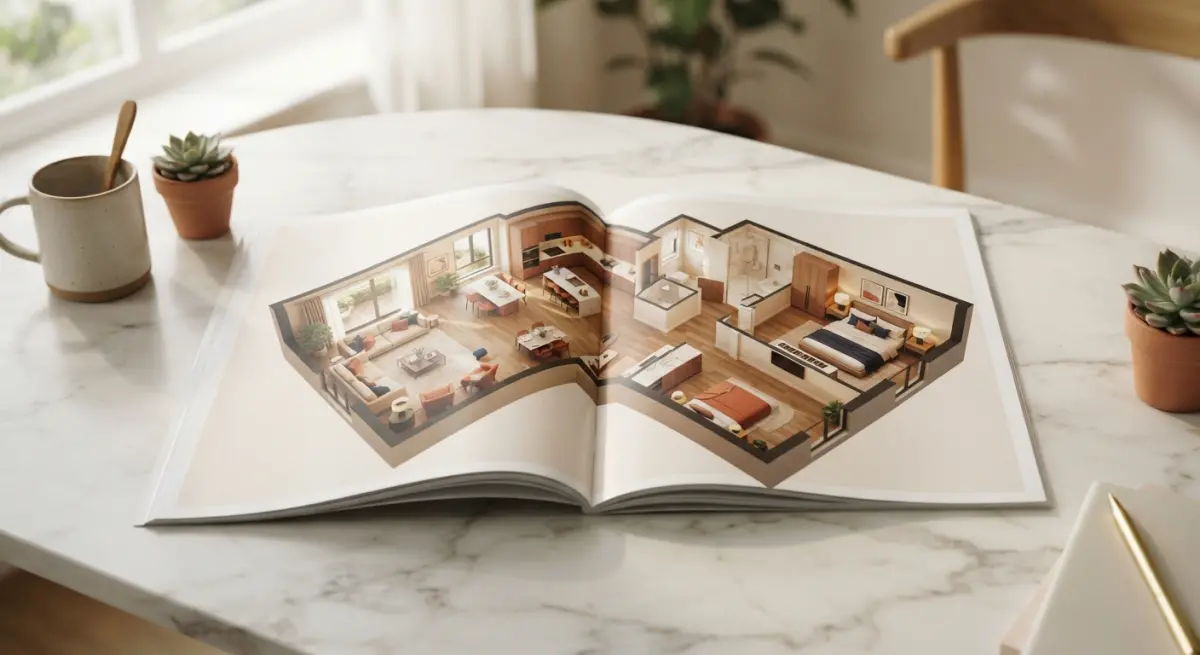
Sales material runs on a different logic. The buyer isn’t measuring anything. They’re imagining life in the space. So the plan needs to be dimensionally faithful in the broad sense, with rooms in correct proportion and layout, but the emphasis moves to atmosphere, furniture, warmth, and readability.
That said, “sales” is not a licence to stretch the truth. A few things we hold firm on:
- Room proportions must be true. We don’t widen a narrow living room to make it look generous. Buyers eventually walk the real space, and a gap between brochure and reality becomes a complaint.
- Furniture should be realistically scaled. Oversized sofas make rooms look small. Undersized ones make rooms look huge. Both are misleading in opposite directions.
- Fixed elements stay fixed. Kitchens, wardrobes, bathroom fittings, and structural columns appear where they are in the design.
- Finishes reflect what’s on offer. Showing premium stone when the standard spec is laminate invites disputes.
Where we do have freedom is in styling, colour palette, soft furnishings, and the camera angle in a 3D cutaway. A well-composed 3D floor plan for sales can use warm lighting, stylised textures, and curated furniture to make the layout instantly legible. Many off-plan buyers read these plans more easily than technical drawings, which is exactly the point.
One thing to remember is that in many markets, brochure imagery carries disclaimers, but disclaimers don’t excuse material misrepresentation. Check the rules where you’re selling, and ask your legal team if in doubt.
Leasing prospectuses: where practical accuracy matters most
Leasing is the middle child and the trickiest. A tenant is making a functional decision. They’ll take your plan, hold it against their headcount, equipment list, or fit-out brief, and ask whether it works. That makes accuracy more practical than in a sales brochure and more specific than in planning.
For offices, retail units, clinics, and light industrial space, we focus on:
- Net usable dimensions, not just gross wall-to-wall figures.
- Column grids and structural obstructions shown at true size and position.
- Core elements: lifts, stairs, risers, and WCs placed exactly as designed.
- Window and door positions accurate for daylight and circulation.
- Test-fit layouts that use realistic desk, workstation, or shelving sizes.
A client once came to us with a prospectus plan that showed a generous open floor with columns drawn as thin markers. The actual columns were substantial, and prospective tenants noticed the moment they visited. The fix was simple, but the credibility hit lingered. When a tenant’s first site walk contradicts your plan, every other claim in the document gets a little more scrutiny.
Side-by-side: how accuracy priorities differ
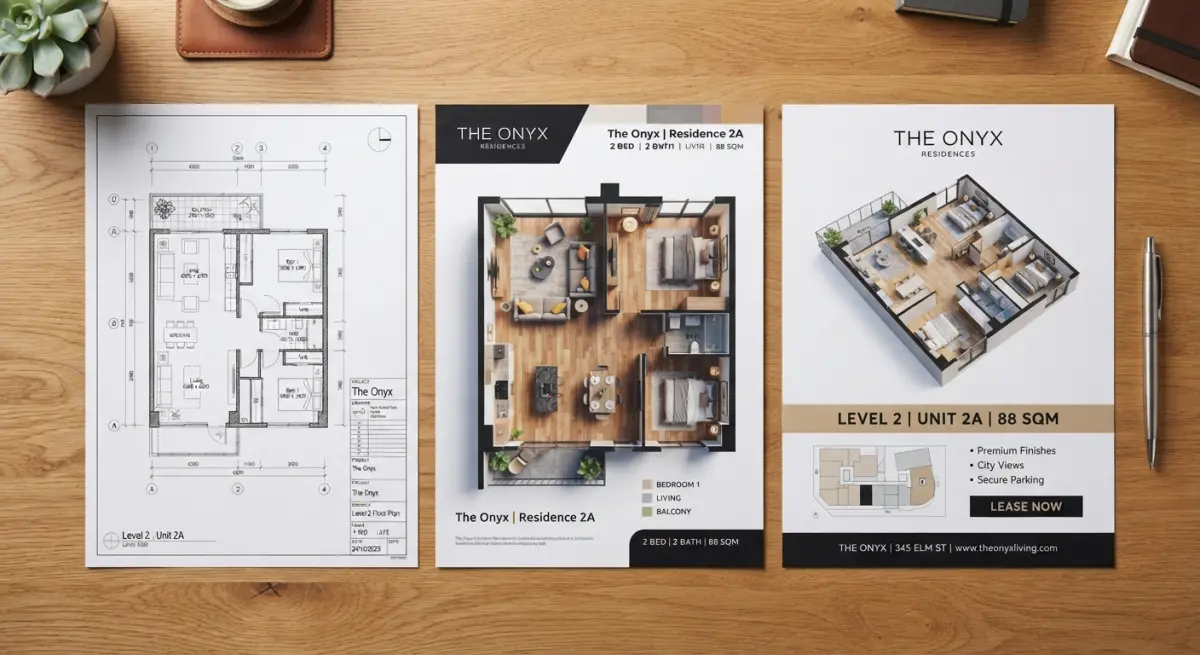
| Element | Planning Application | Sales Brochure | Leasing Prospectus |
|---|---|---|---|
| Wall and room dimensions | Must match CAD exactly | True proportions, minor visual simplification | Must match, including usable area |
| Structural elements | Exact | Shown, may be visually softened | Exact, especially columns and cores |
| Furniture | Minimal, indicative | Styled but realistically scaled | Scaled to real products for test fits |
| Materials and finishes | Generic or neutral | Aligned to spec, styled for appeal | Aligned to landlord’s spec |
| Atmosphere and lighting | Neutral | Warm and aspirational | Clear and professional |
| Main reader | Planning officer | Buyer | Tenant or agent |
What clients get wrong (and what actually works)
Reusing one plan for everything. It’s tempting to commission a single floor plan and use it across planning, sales, and leasing. Don’t. A heavily styled sales plan can raise questions in planning. A sterile planning plan can leave buyers cold. We usually build one accurate base model and produce purpose-specific outputs from it.
Supplying outdated drawings. The most common accuracy problem isn’t the render, it’s the source. If the architect has revised the layout since the PDF was sent, the 3D plan inherits the mistake. We always confirm the drawing revision before modelling.
Assuming “3D” means “measured.” A 3D plan is only as accurate as its inputs. If you only have a hand sketch or an old survey, tell us. We can work from them, but we’ll flag what’s assumed rather than pretend certainty.
Ignoring tolerances. Buildings aren’t built to the millimetre, and drawings change during construction. For sales and leasing material, a clear “dimensions are approximate” note is good practice, but it’s a safety net, not an excuse for sloppy modelling.
Over-styling the small spaces. Cram a bedroom with a king bed, two wardrobes, and a desk, and you’ve made a promise the room can’t keep. Our rule: if the furniture wouldn’t fit in the real room with comfortable circulation, it doesn’t go in the plan.
Choosing the right level of accuracy for your project
A quick way to decide is to ask three questions. Will anyone make a legal or regulatory judgement from this image? Will anyone make a purchase based on how the space feels? Will anyone make an operational decision based on what fits inside it? The more “yes” answers that lean toward measurement, the more your 3D plan has to behave like a drawing. The more they lean toward emotion, the more it can behave like a story, though still an honest one.
Final thoughts
How Accurate Does a 3D Floor Plan Need to Be for a Planning Application vs a Sales Brochure vs a Leasing Prospectus comes down to purpose. Planning demands geometric truth with restrained presentation. Sales demands honest proportions with persuasive styling. Leasing demands practical, tenant-ready precision. Get the balance right and your plan builds trust at every stage; get it wrong and it creates friction exactly when you can least afford it.
If you’re preparing a submission, a launch brochure, or a leasing pack and want plans built to the right standard for each, take a look at our 3D floor plan services. Send us your drawings and tell us who’s going to read the result. We’ll tell you how accurate it needs to be, and then build it that way.
Frequently Asked Questions
How accurate does a 3D floor plan need to be for a planning application?
Planning applications require dimensionally accurate drawings, typically to a recognised metric scale such as 1:50 or 1:100, based on a measured survey. Dimensions should generally be within a few centimetres, since the plans are used to assess compliance with regulations, floor areas, setbacks, and heights. A 3D visual alone is rarely enough; it should accompany the formal 2D plans, sections, and elevations that the local authority requires.
Can I use a sales brochure 3D floor plan for a planning application?
Usually not. Sales brochure plans are marketing tools that often simplify walls, round dimensions, and add stylised furniture, so they lack the survey-grade accuracy, scale notation, and annotations planning authorities require. Using one could cause your application to be rejected or delayed, so commission a separate scaled architectural drawing.
How precise does a 3D floor plan need to be for a sales brochure?
A sales brochure floor plan should be accurate enough to represent room proportions, layout, and approximate sizes honestly, usually within 1-3% of actual dimensions. Because buyers rely on these visuals, misleading depictions can raise misrepresentation concerns, so it is best to include a disclaimer that dimensions are approximate. Visual appeal, furniture styling, and clarity matter as much as exact measurements.
What accuracy level is required for a 3D floor plan in a leasing prospectus?
Leasing prospectuses need higher accuracy than sales brochures because tenants often negotiate rent based on floor area and space planning. Plans should align with a recognised measurement standard, such as RICS Property Measurement or BOMA, and show net and gross internal areas consistently. Even small discrepancies can lead to disputes over rent, service charges, or fit-out costs, so a measured survey is strongly recommended.
Do I need a measured survey to create an accurate 3D floor plan for each of these uses?
A measured survey, using laser measurement or LiDAR, is essential for planning applications and strongly advisable for leasing prospectuses where area is tied to rent. For sales brochures, you can sometimes work from existing architect drawings or developer CAD files, provided they are up to date and reflect the as-built or intended design. Whichever you choose, matching survey rigour to the legal and financial consequences of the document will reduce risk.